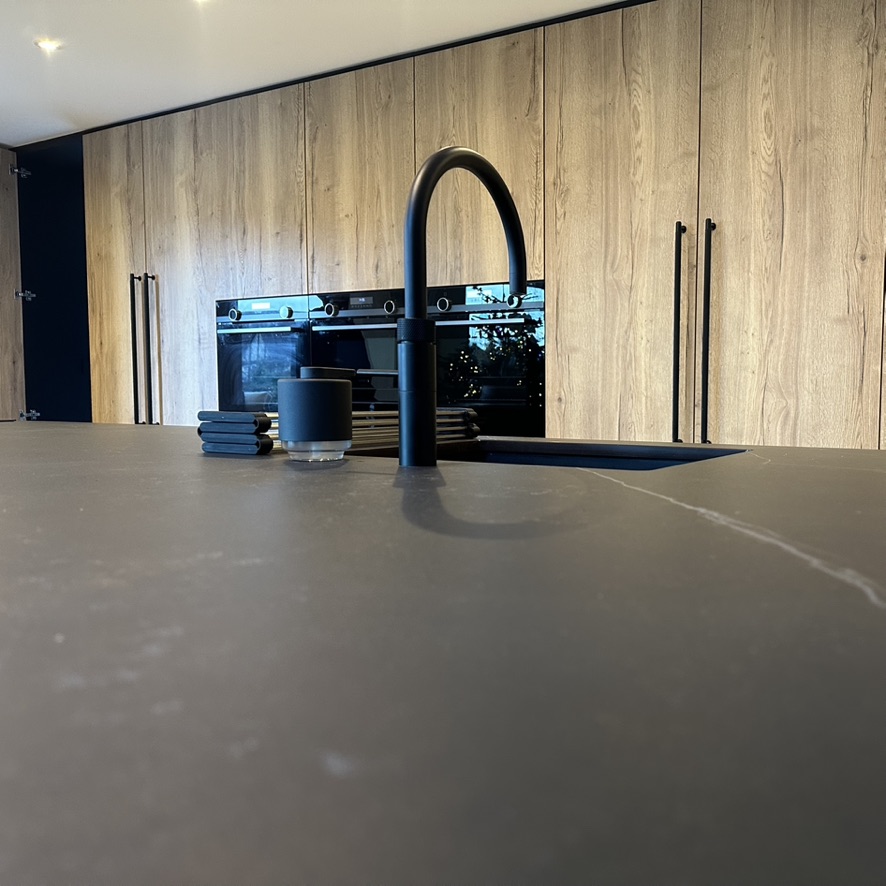
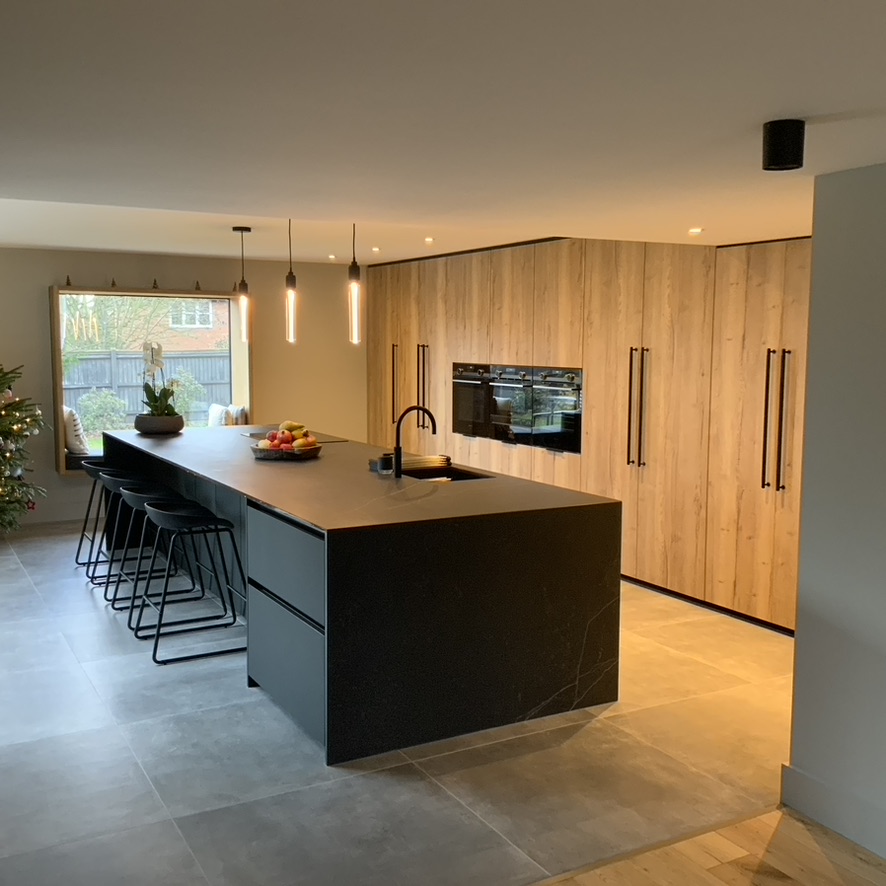
Basic kitchen, worktops, appliances and installation cost: £40,000
Project additions: Building works carried out independently
Project total: £40,000 plus build.
Justin & Bon visited us with a clear image of the space they wanted to achieve. Having begun the modernisation of their barn and being designers they thought they had the design all tied up. Discussing it with them, and having such clear vision we highlighted a few areas that could really elevate this space and keep all tasks integral to the rest of the room. These suggestions included;
- A integral utility door in the the run of tall units rather than a standard internal door.
- A baking pantry with pocket doors, perfect to keep open and use a standard surface but allow it to be closed away in an instant.
- Using the space allocated to their coffee station area as a WC, bringing this in to the kitchen space. Again, this is behind pocket doors allowing maximum flexibility and adding a downstairs bathroom!
- Being bold with matt black. This provides more impact and drama than the original anthracite they had been looking at.
- Keeping the plinth level on the island low adds a subtle touch of elegance.
- Lighting! Feature and practical lighting throughout. Simple LED strip lights in the pocket pantries, above the tall units and even recessed in the the beautiful timber window seat.
This collaboration of design has truly paid off, become a space for all the family. Having spent over a decade with a small, dark kitchen with space for one at a time. Plus being isolated from the rest of the house this transformation extends much further than a simple kitchen replacement. The whole family enjoy spending time in this new kitchen and the task of preparing meals is now an activity they can enjoy together.