Basic kitchen, worktops, appliances and installation cost: £60,000
Project additions: Internal structural changes, heating upgrades, electrics, plumbing, plastering, flooring, WC renovation, Utility renovation and decorating.
Project total: £130,000
Emma & Paul visited us after we had helped out with a problem in a previous kitchen. Knowing that we were problem solvers they wanted to see what we would be able to offer.
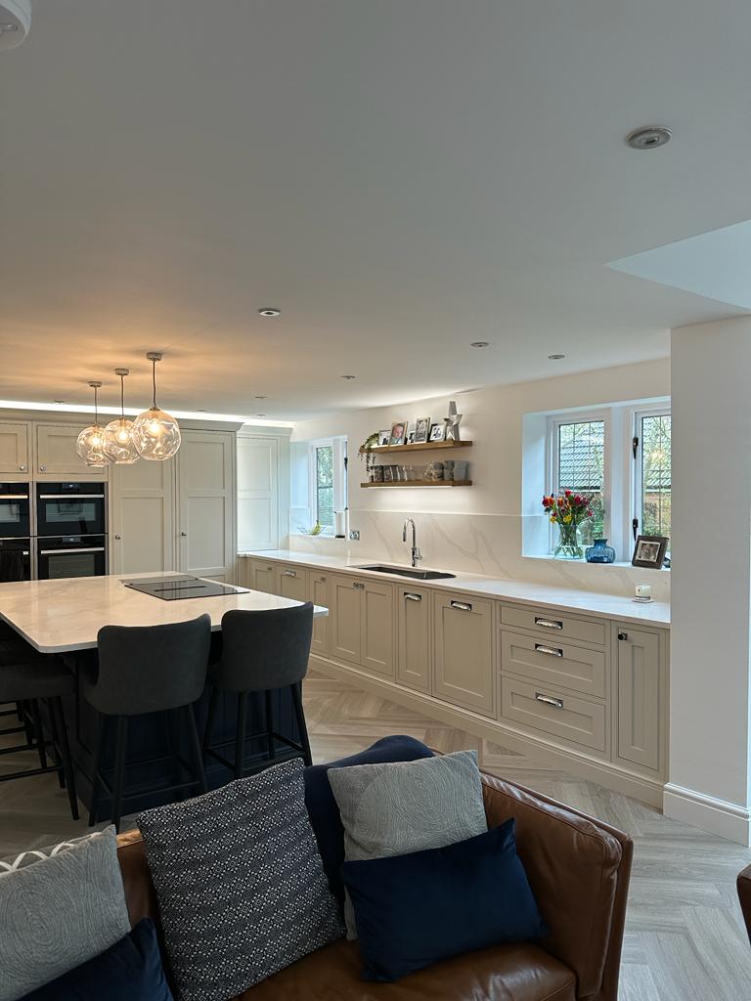
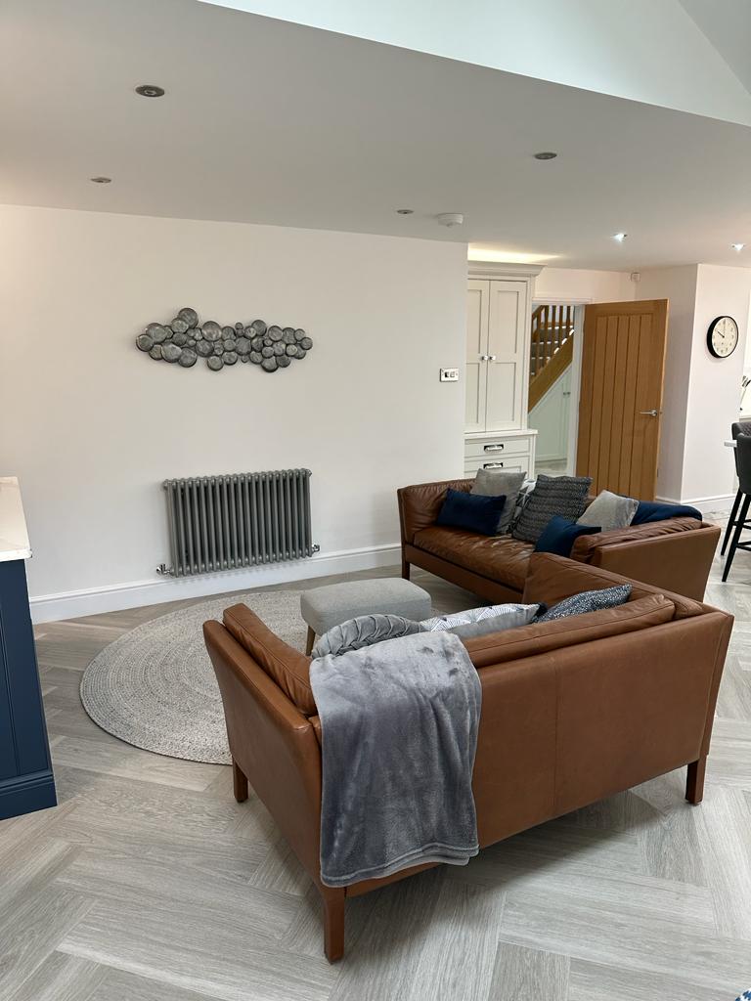
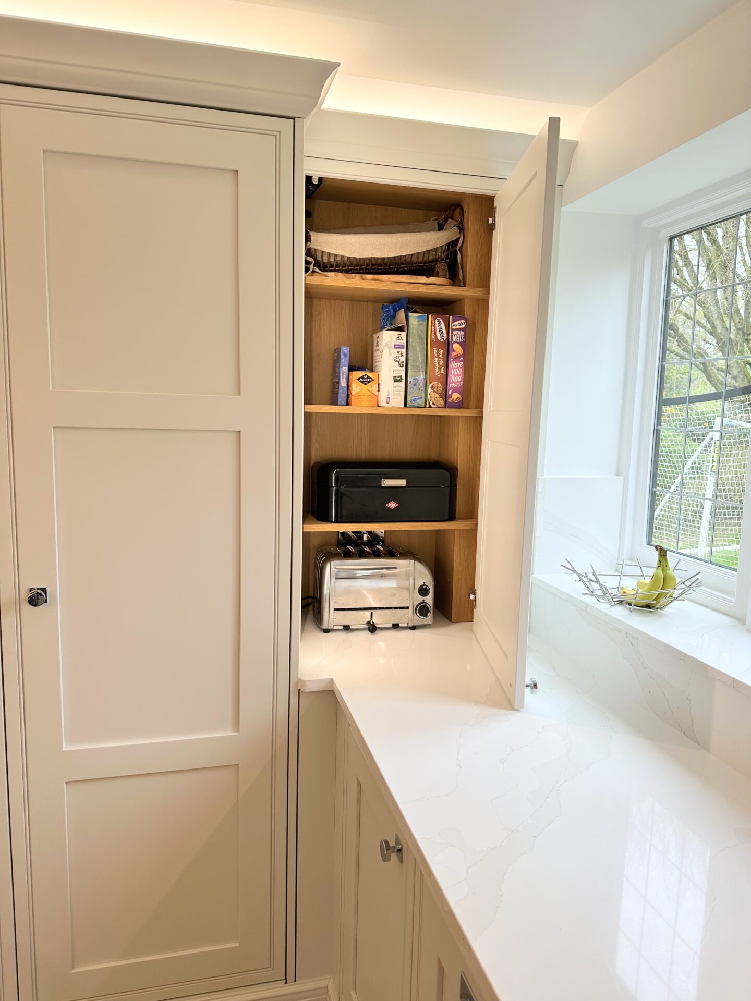
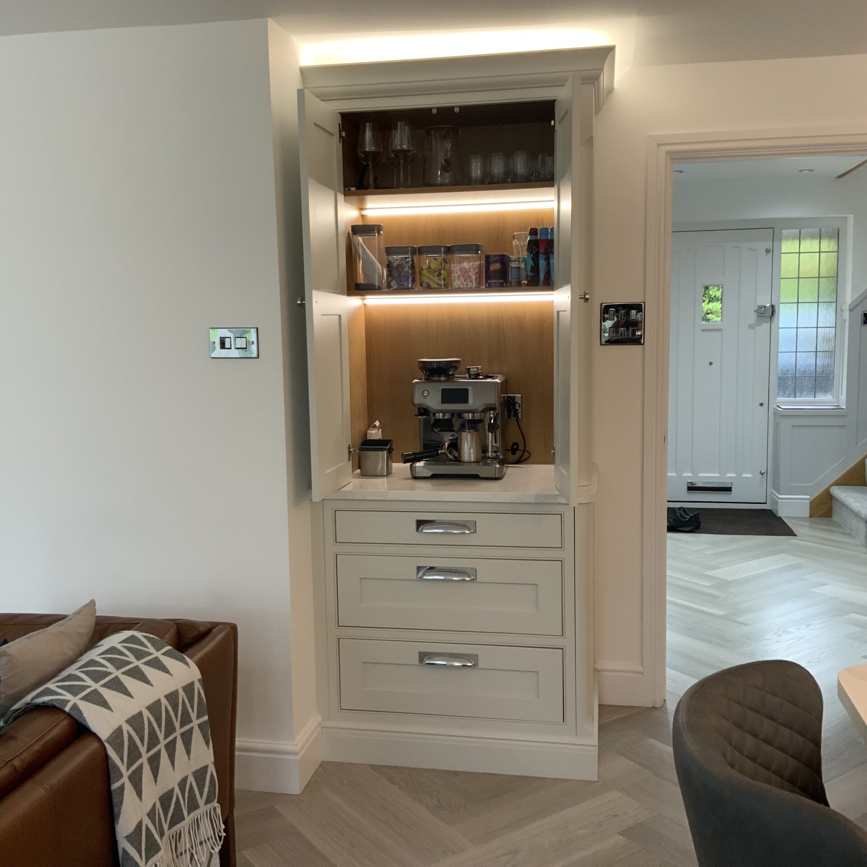
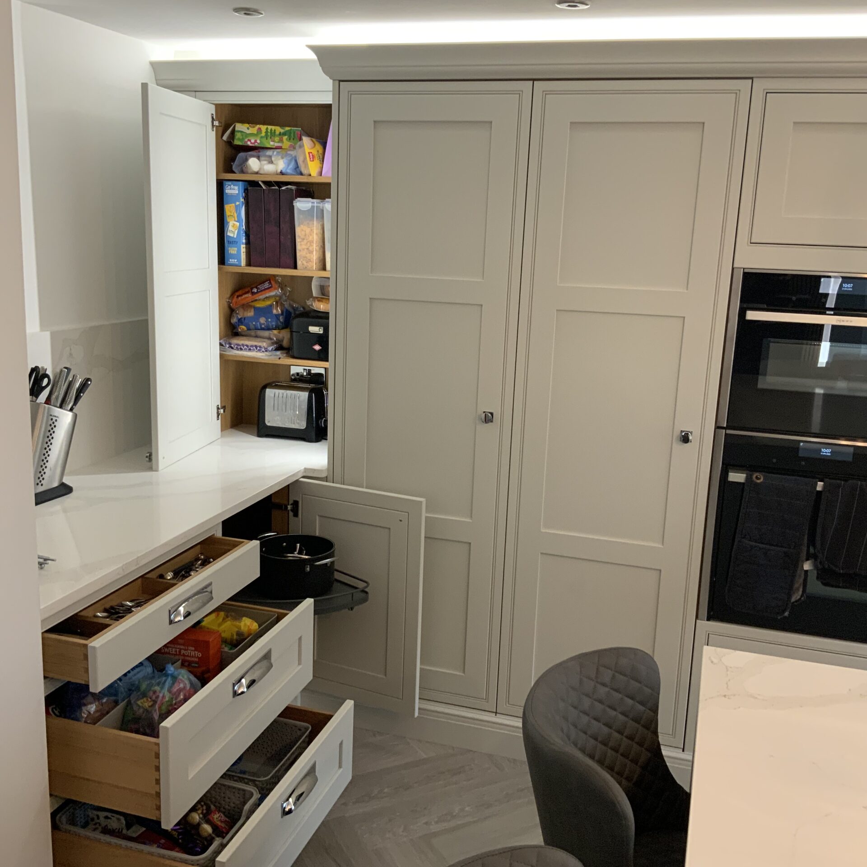
They wanted to look how they could increase the space in their kitchen, maximising the space, storage and making this a great space for entertaining. As a busy family Emma finds herself caught up in the day-to-day reality of having two growing boys and spending more time in the utility with a constant cycle of school, uniforms, cricket, PE kit etc needing attention. As a result of this (and getting the boys to where they need to be) she often needed to result to quick and simple meals during the week. At the weekend Paul spends time cooking meals from scratch and in bulk to ease the strain in the week. On top of this they required strict allergy control, which has been included to the left of the tall bank of units with a seperate prep space, storage, toaster, utensils and so on.
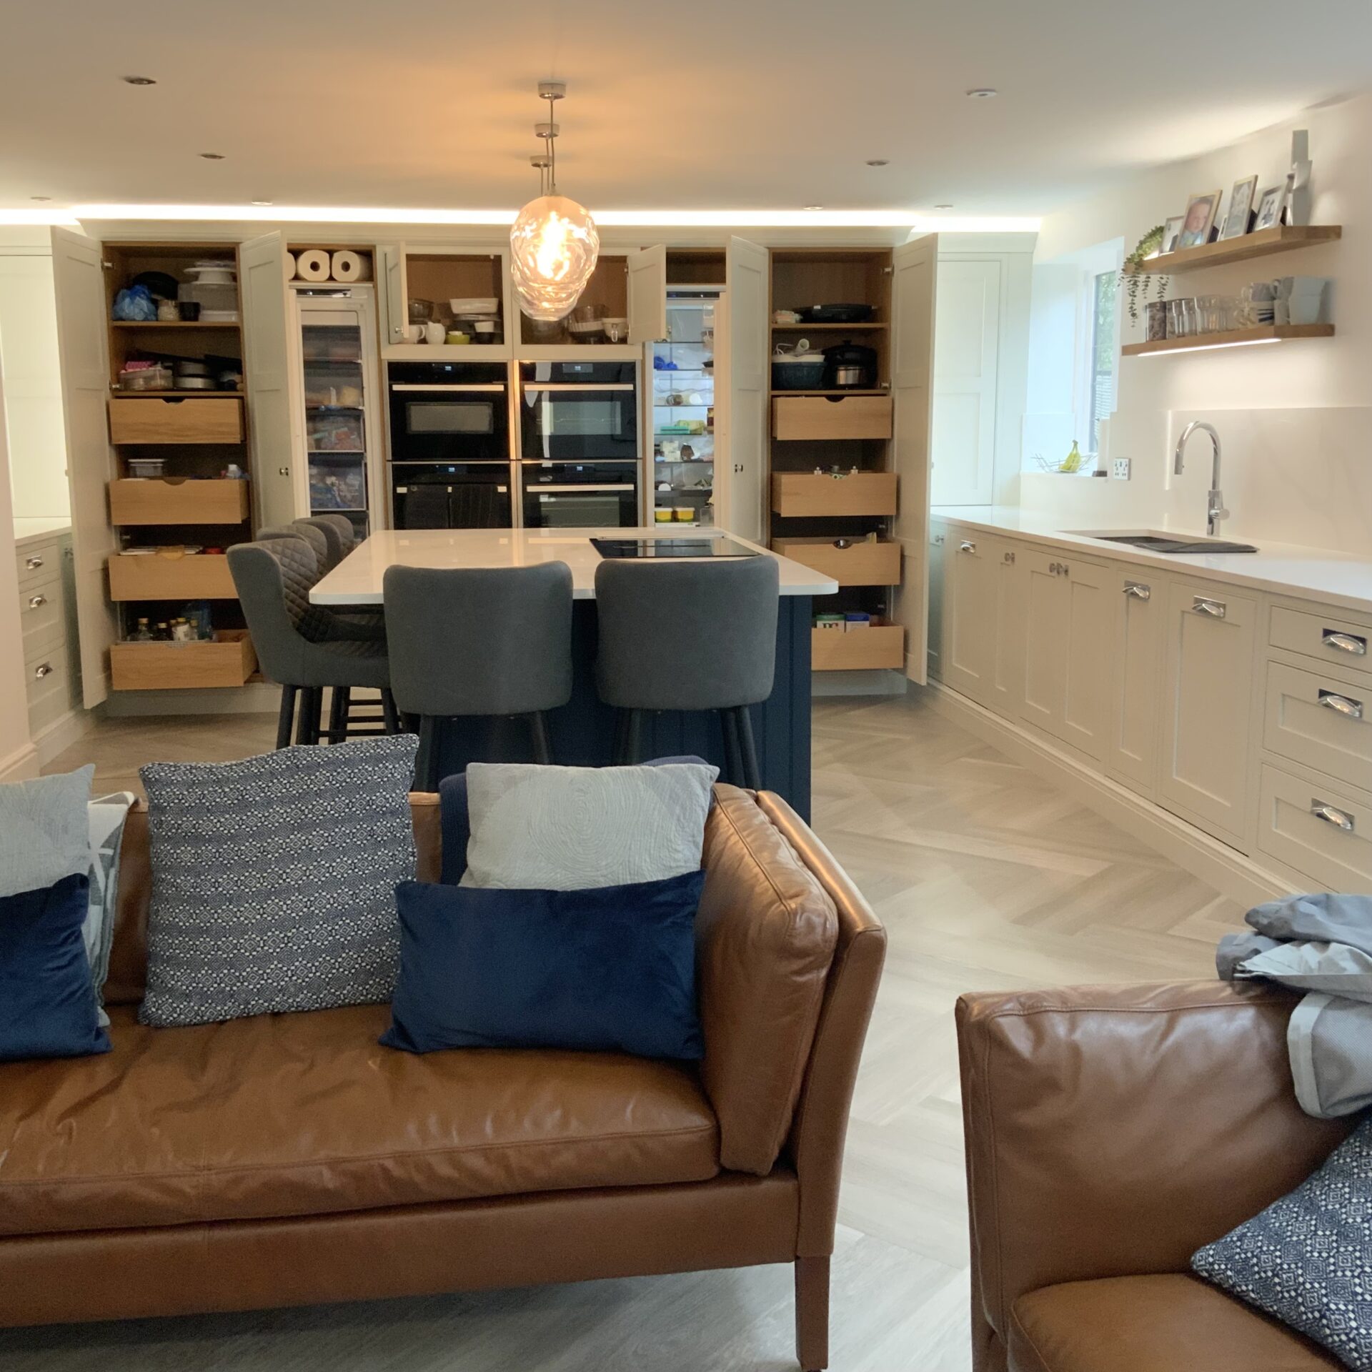
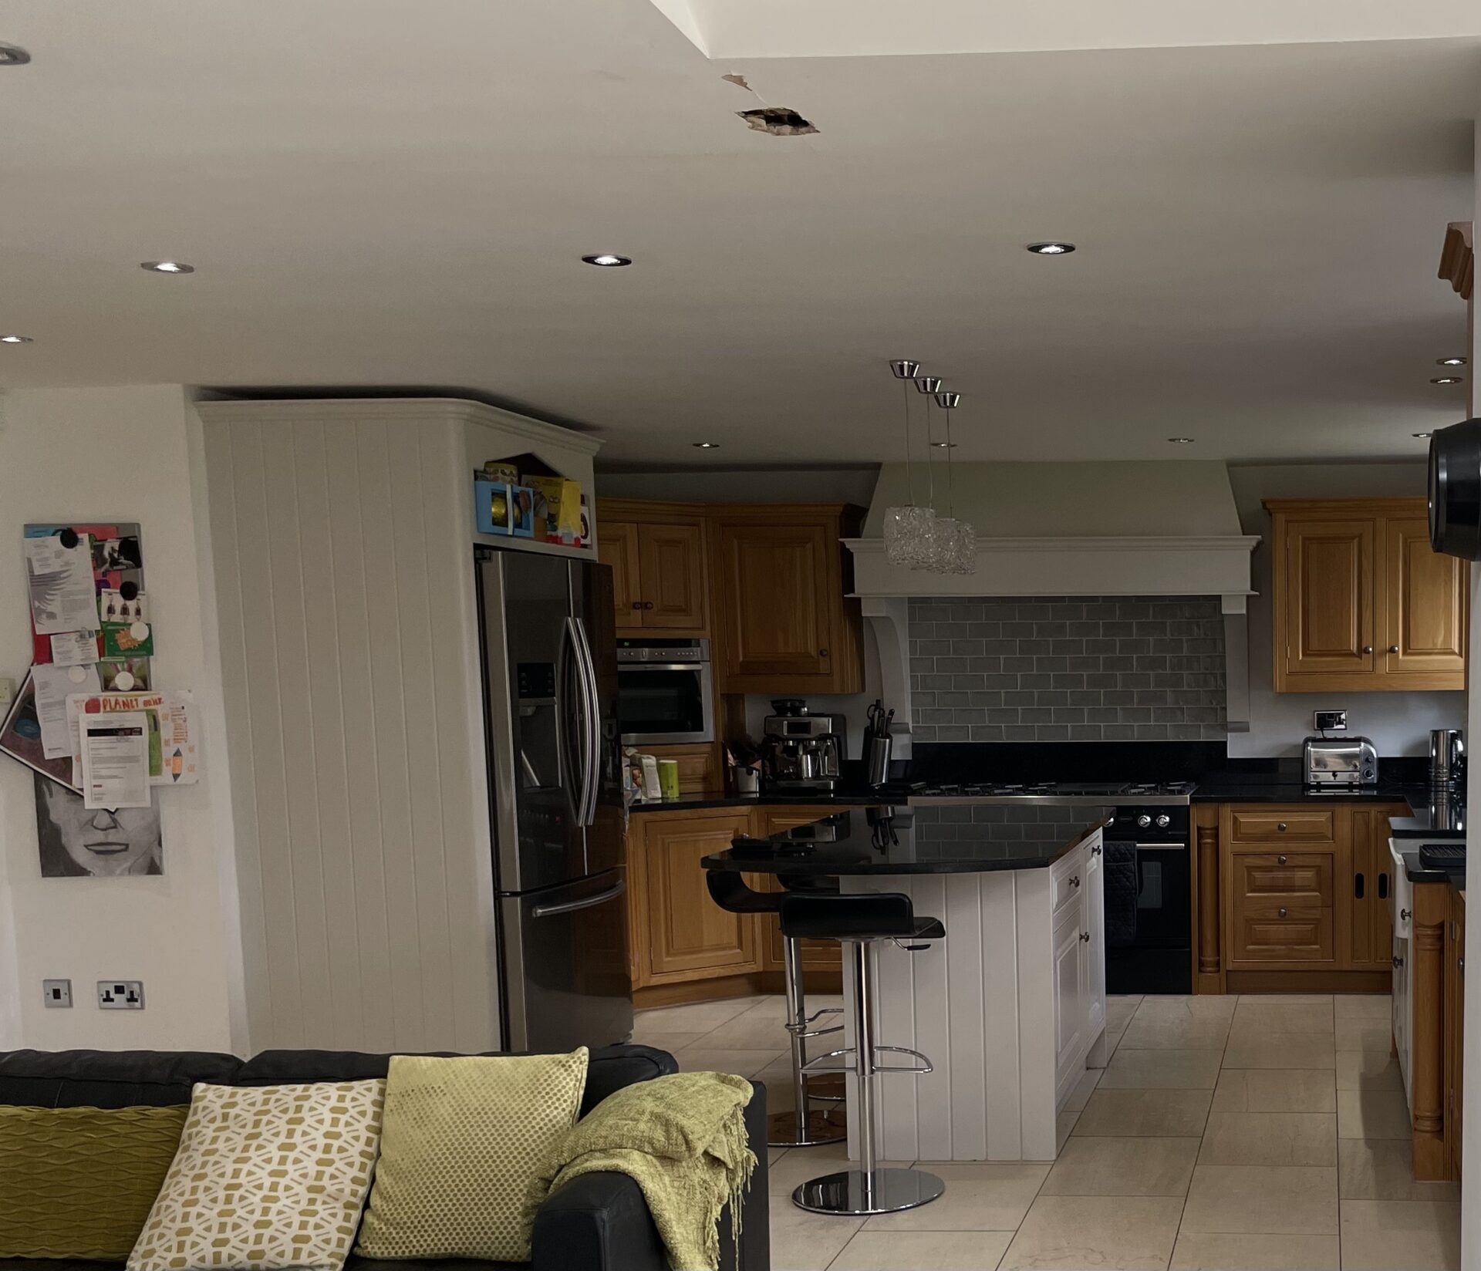
By removing an unorganised and underutilised storage cupboard from the hallway, introducing the space in to the kitchen, we were able to gain more space. Situating all of the tall items on the end wall added to the sense of space as there were no high level units to the sides of the room plus reducing the length of the room. This created a more balanced proportion to the room than they had originally inherited.
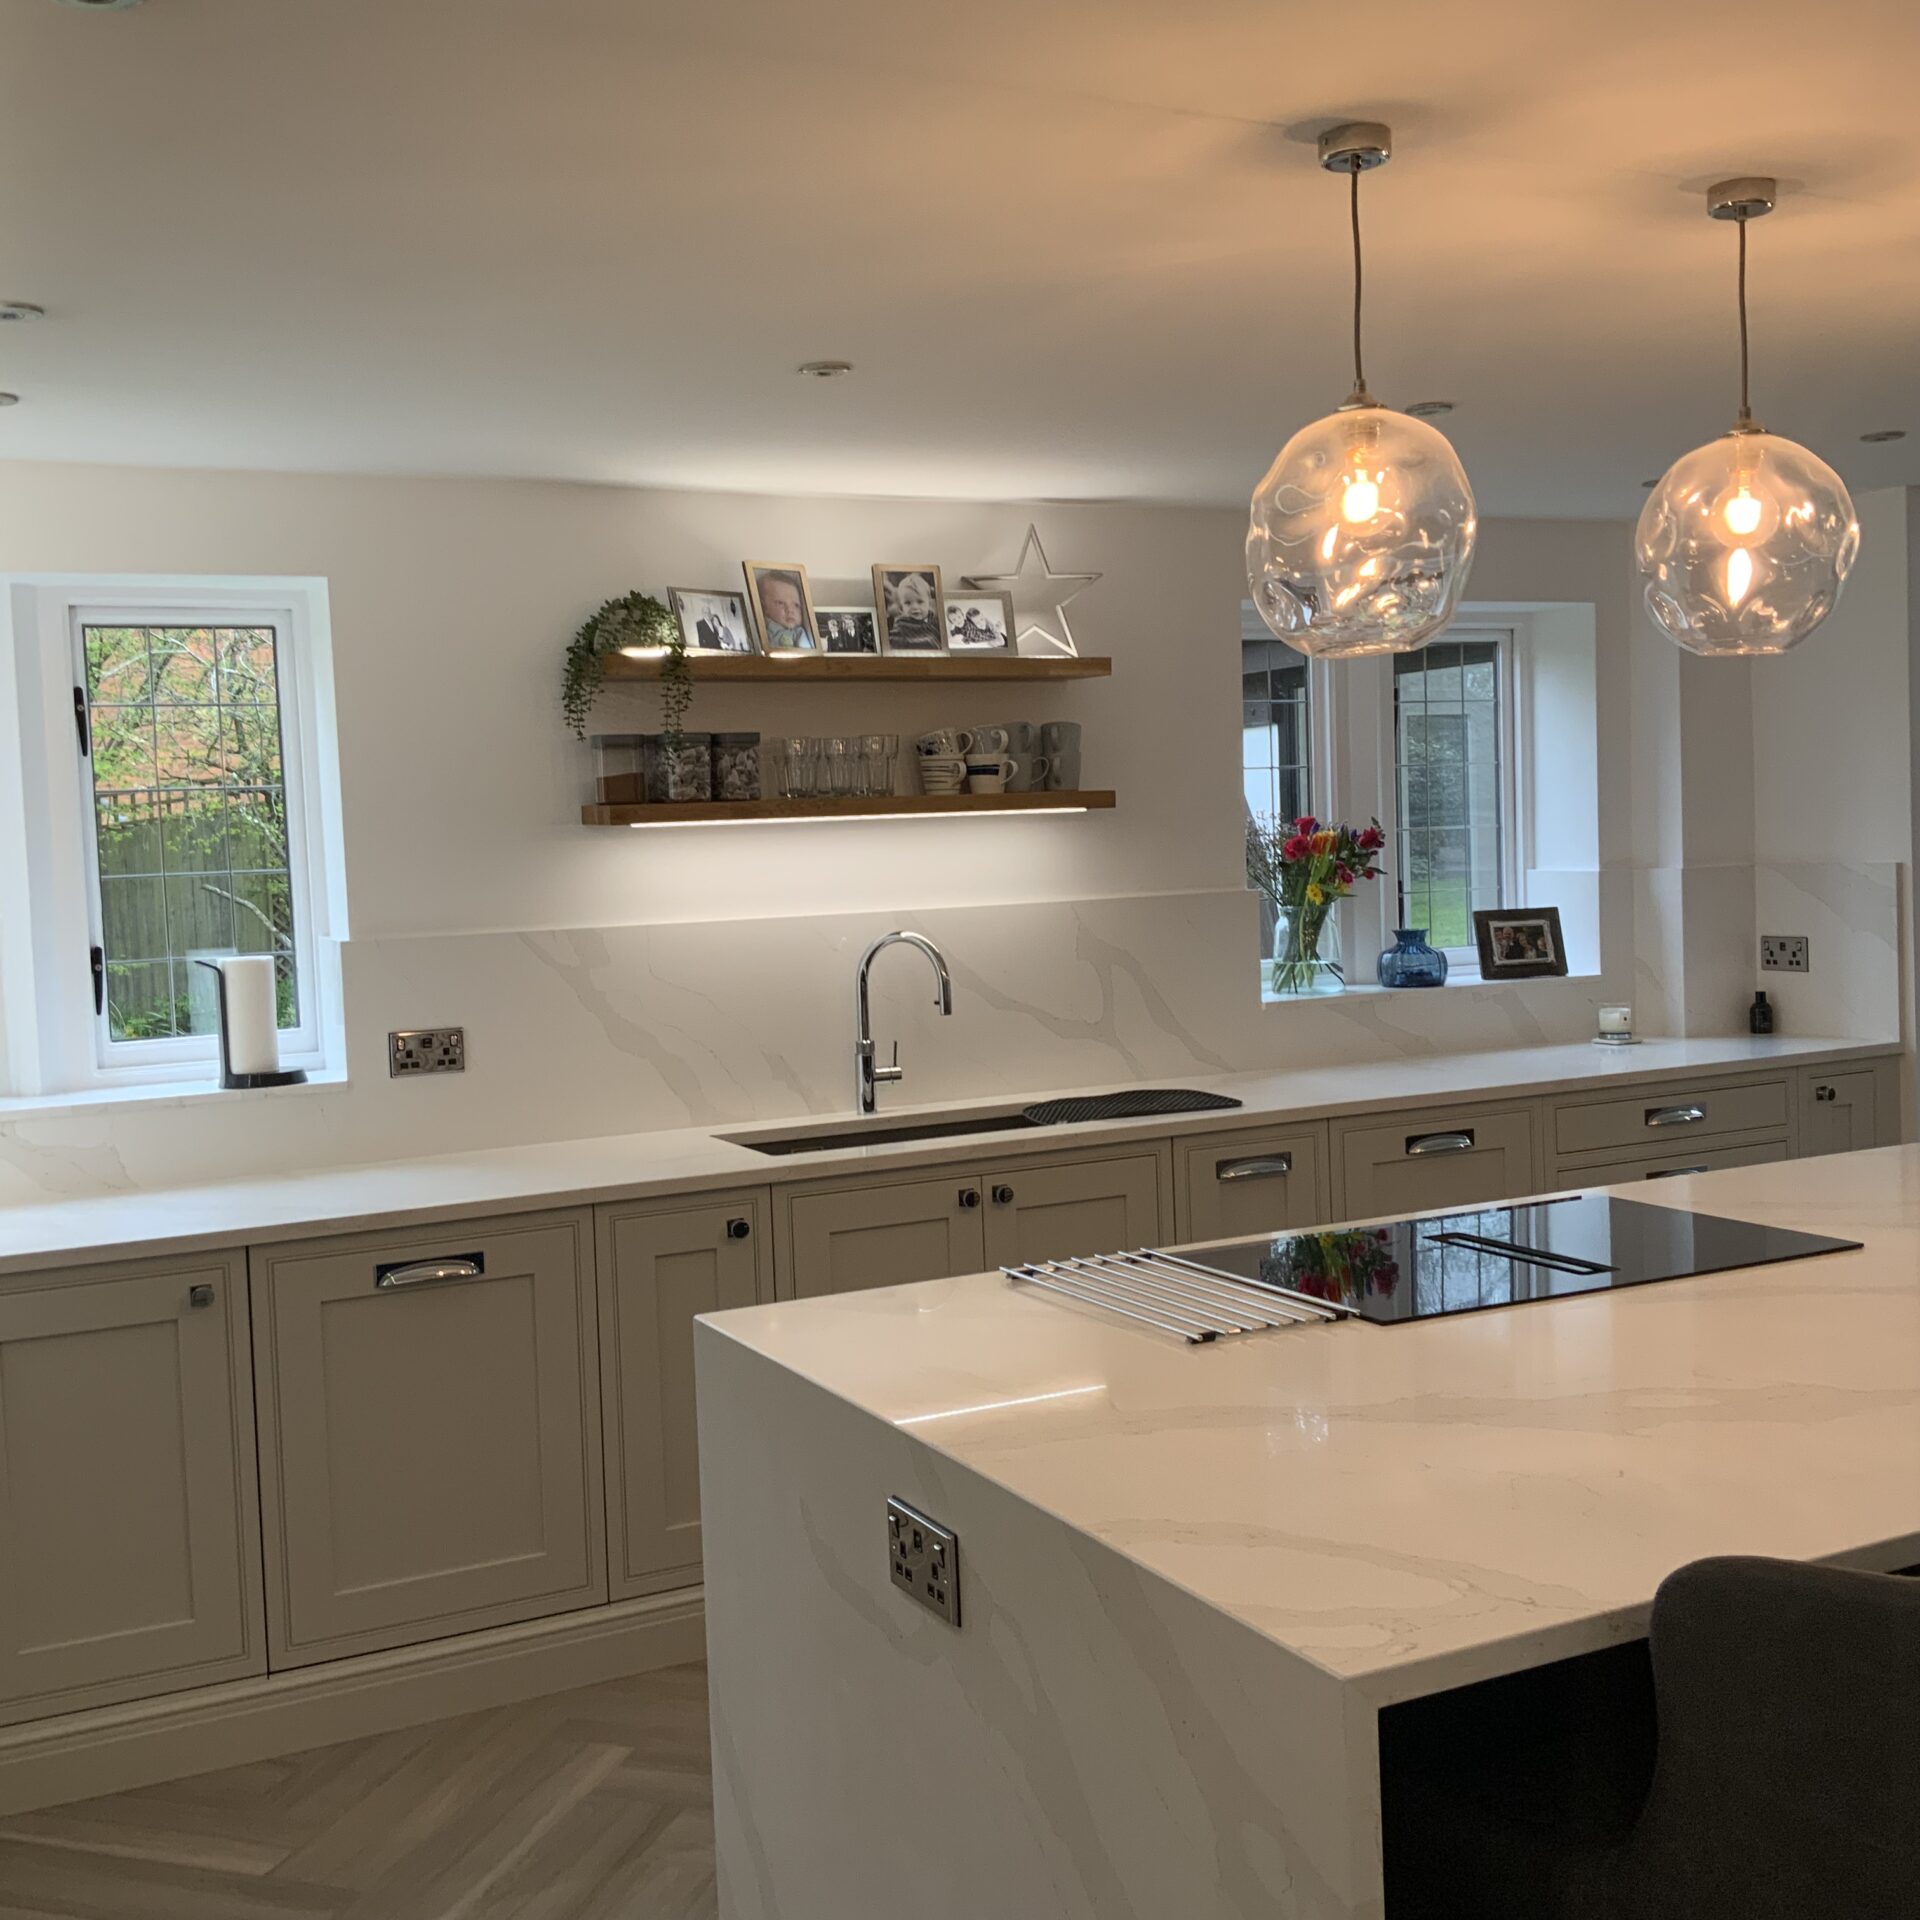
The central island has become the hub. Now there is a great space to prep and cook. The increased size has allowed for seating for all the family and even encouraged the boys to take more of an interest in cooking and nutrition. This is the point everyone gravitates to as they enter, gathering and being the social kitchen they had hoped for.
Before photo at end.
Check out the utility room too!