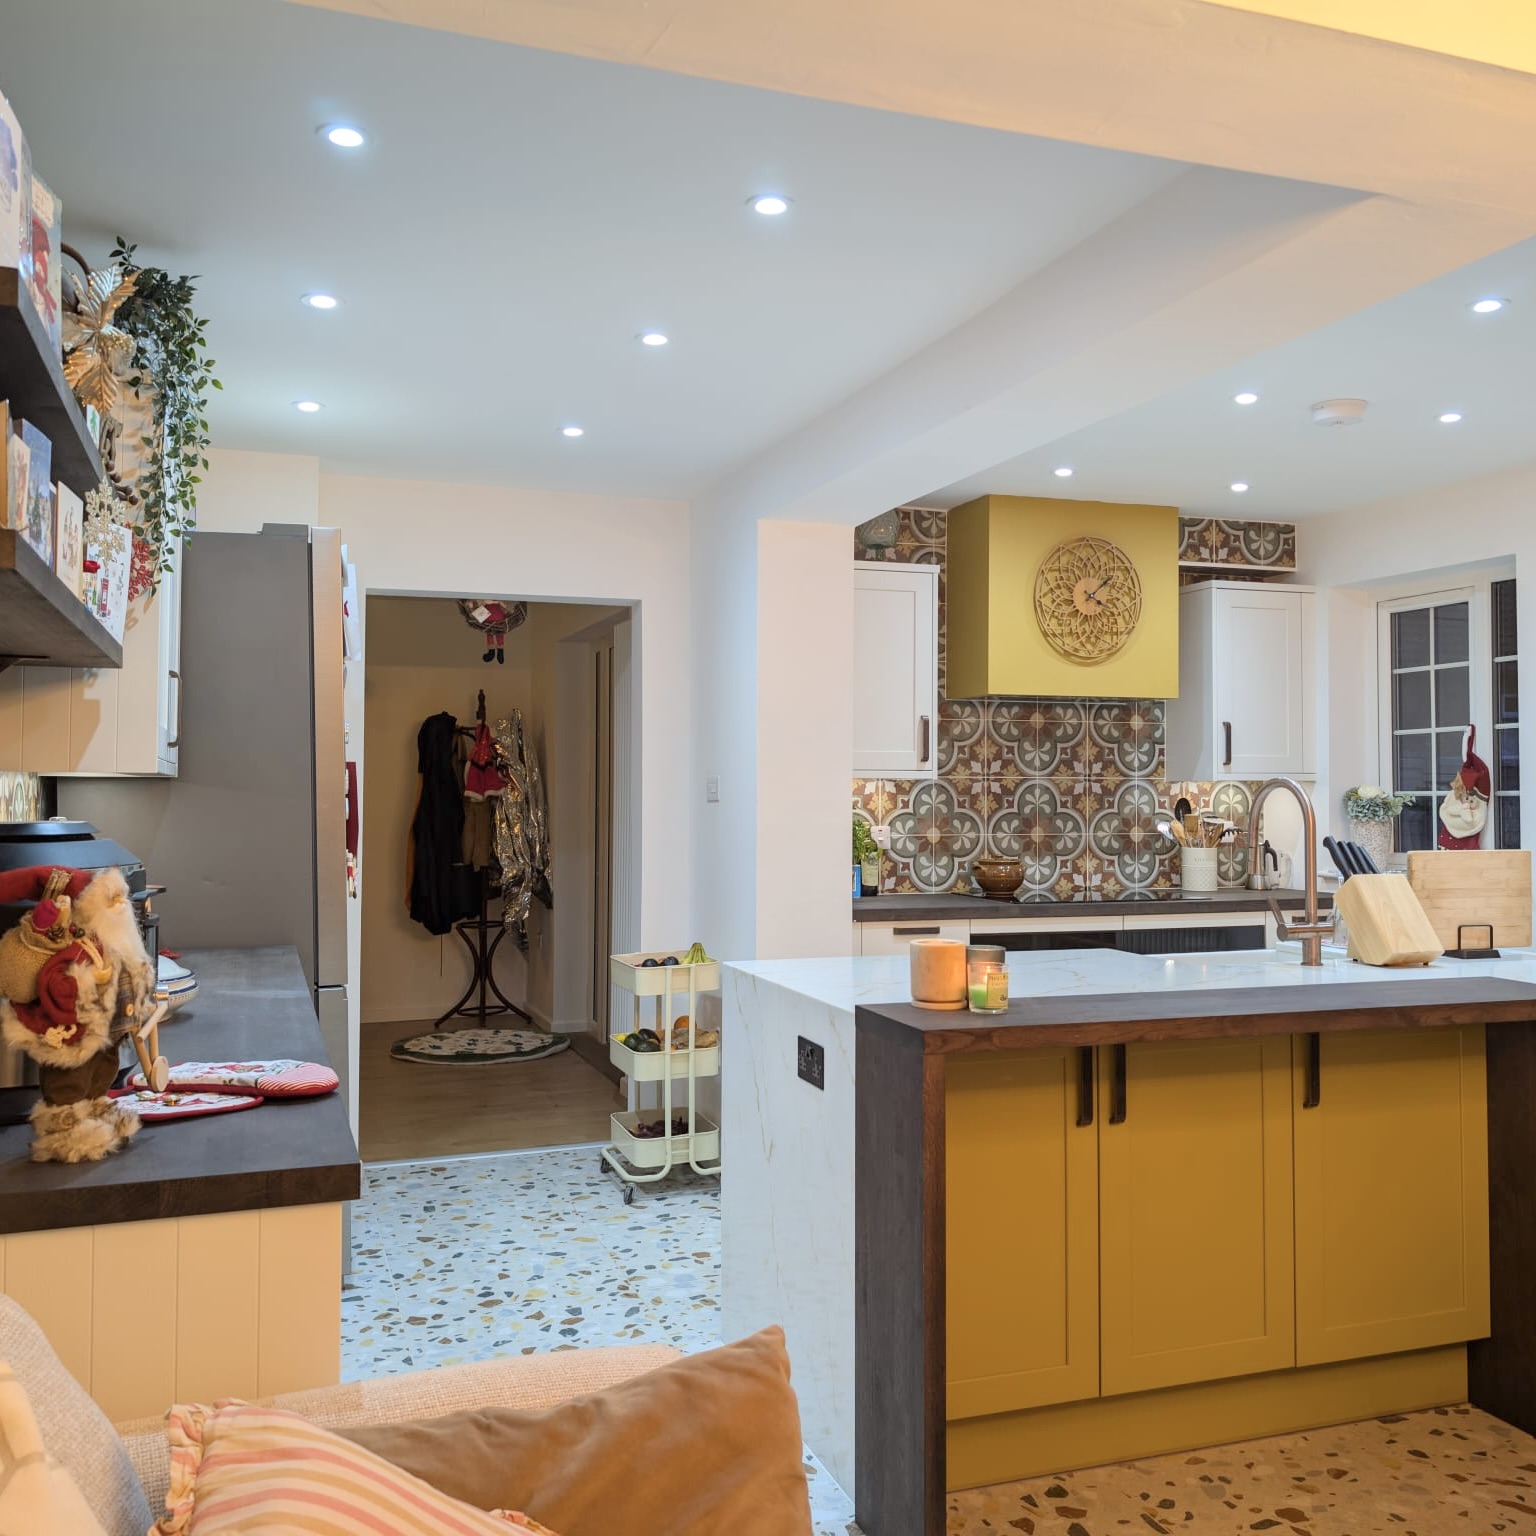
Our clients were in the midst of a full home renovation, aiming to create a space that truly reflected their personality. With a love for colour and a desire for maximalism, they wanted a kitchen‑diner that felt bright, joyful and full of character. Their goal was to find a layout that made the most of the generous, light‑filled room while allowing textures, patterns and bold tones to flow naturally throughout the design.
Location | Clophill, Bedfordshire
Designer | Andreya
Timescale | 4 weeks
Completion Year | 2024
Property Type | 4 Bed detached house
Project Type | Basic fitted furniture and installation
Basic Kitchen Investment | £20,000*
Additional Works | Major building works and preparation by external contractor
Total Known Project Investment | £20,000*
Project Installed by | Lima Kitchens showroom, Milton Keynes
*Cost is accurate to time of purchase and may vary based on design and inflation.
Client Brief
Our clients came to us seeking a layout that maximised functionality without overwhelming the space, and a design that embraced colour, contrast and layered materials. The brief centred on creating a kitchen‑diner that felt social, expressive and cohesive, a place that worked beautifully for everyday living but also supported their love of hosting. They wanted a scheme that balanced practicality with personality, and that integrated their existing utilities without compromising the final aesthetic.
Design Challenges
The main challenge was achieving a bold, maximalist look while keeping the space harmonious and well‑proportioned. Some utilities were already fixed, limiting layout options, and the room needed to accommodate both cooking and dining without feeling crowded. We also needed to ensure that the mix of colours, textures and patterns felt intentional rather than overwhelming, and that the design supported social use, movement and accessibility.
Lima’s Solutions
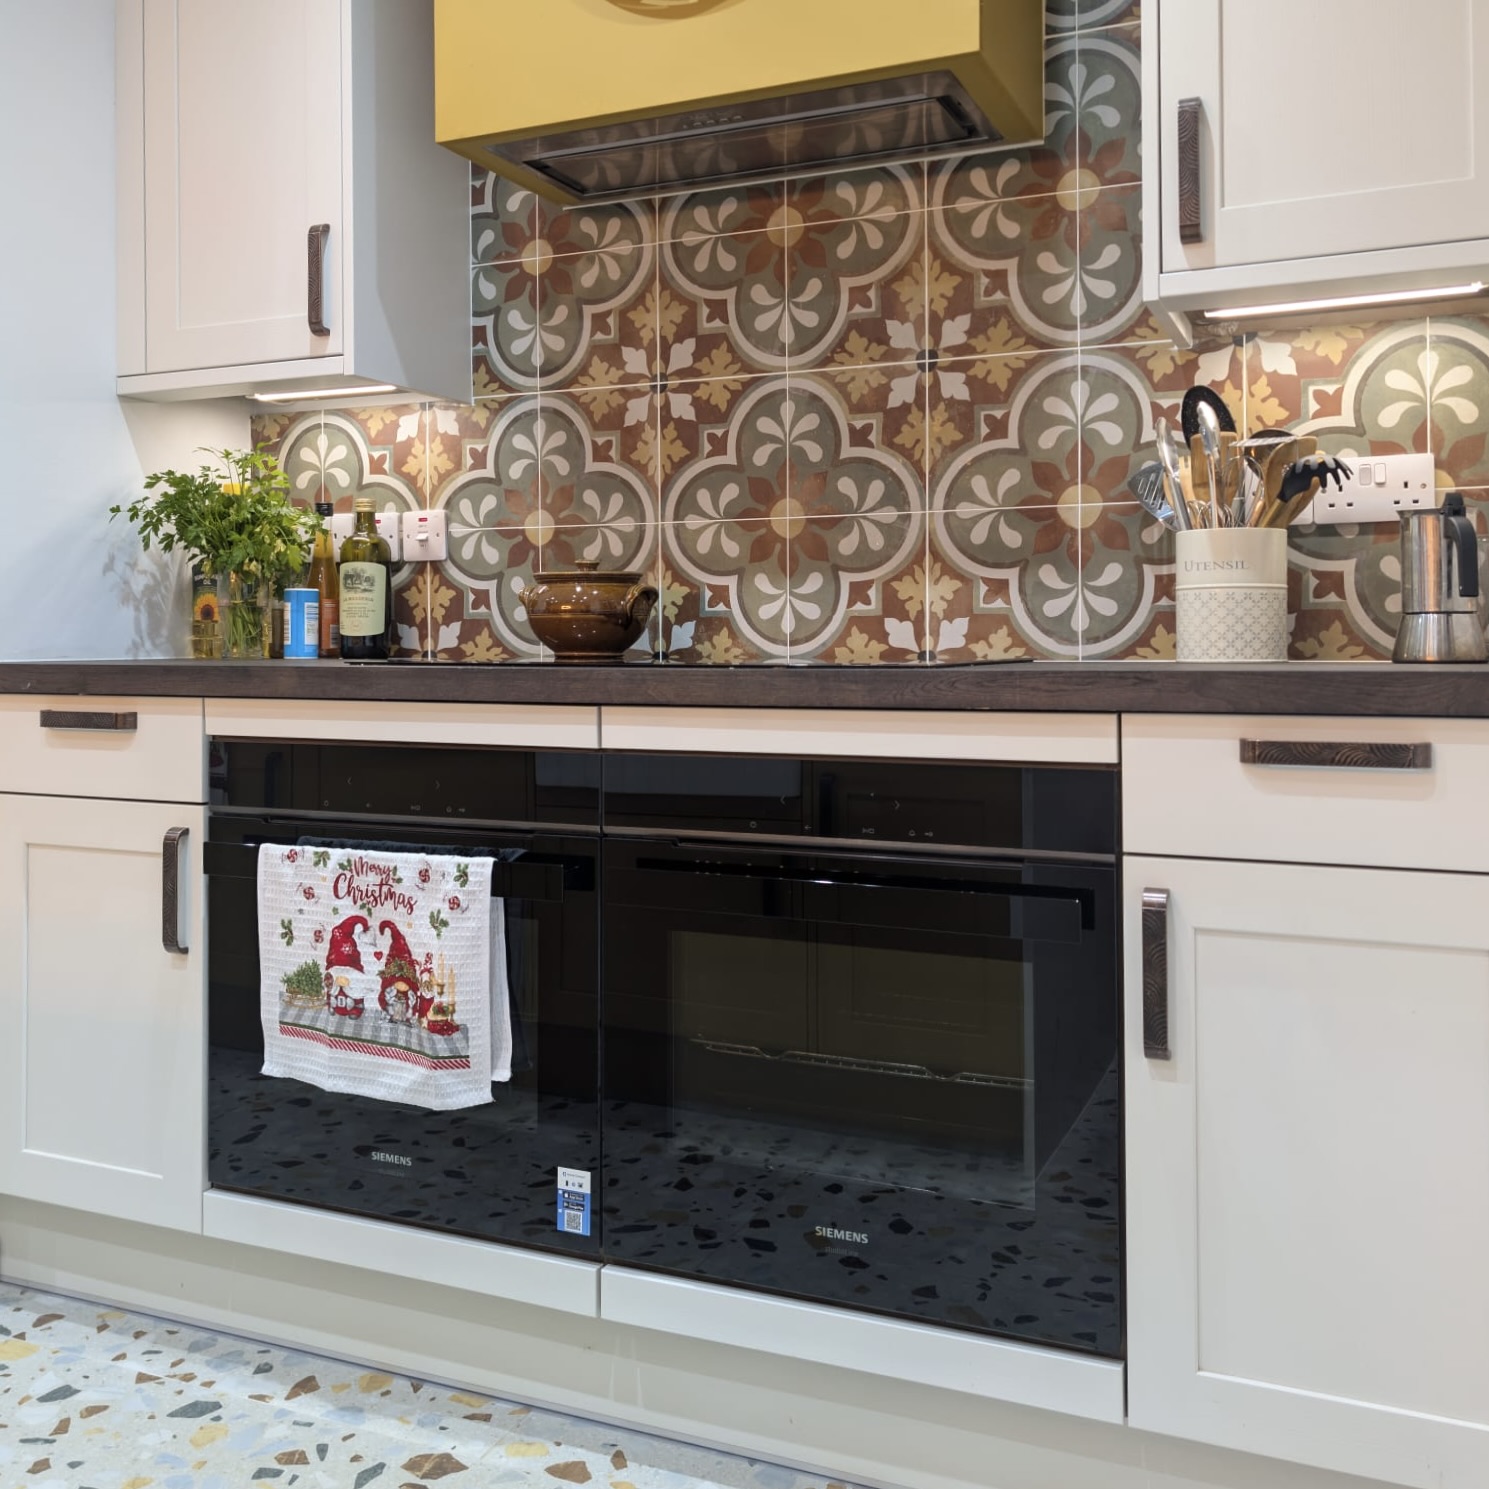
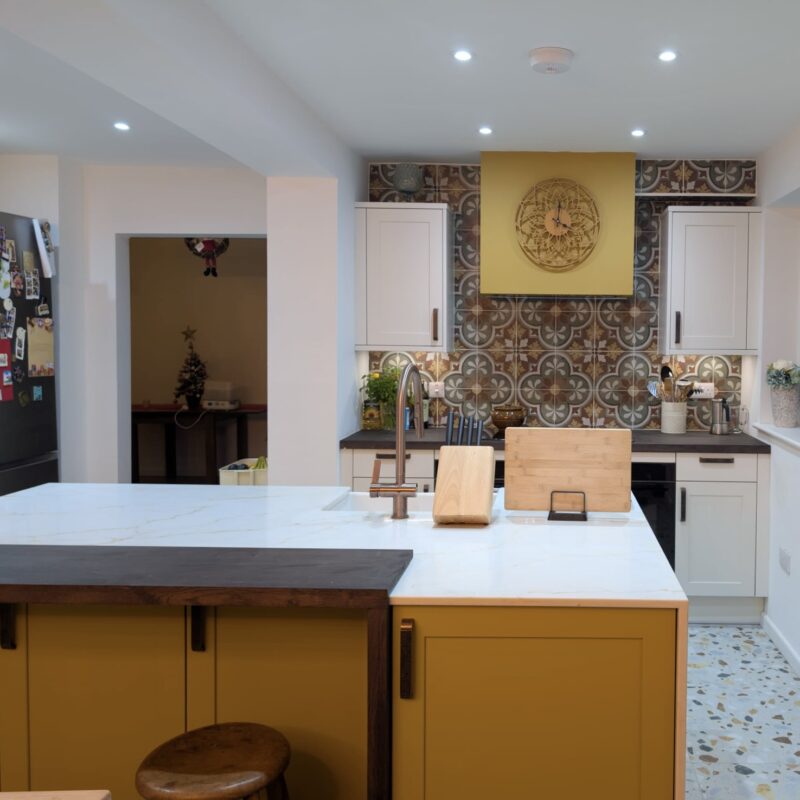
After careful planning, we developed a layout that celebrated the clients’ love of colour while maintaining balance and flow. A striking Turmeric Yellow island became the centrepiece, paired with Burbidge Fenton doors and clad in warm, bright Giulietta Quartz. The sink and prep area were positioned to encourage sociability, making the island ideal for hosting. The clients’ chosen dark oak worktops added depth and contrast against the neutral bone cabinetry, all set against a vibrant Moroccan‑style tiled splashback. High‑spec Siemens appliances and multi‑layer lighting completed the scheme, ensuring practicality and atmosphere. The result is a kitchen‑diner that effortlessly transitions from lively birthday gatherings to cosy family meals, a joyful, expressive space that perfectly reflects the clients’ style.