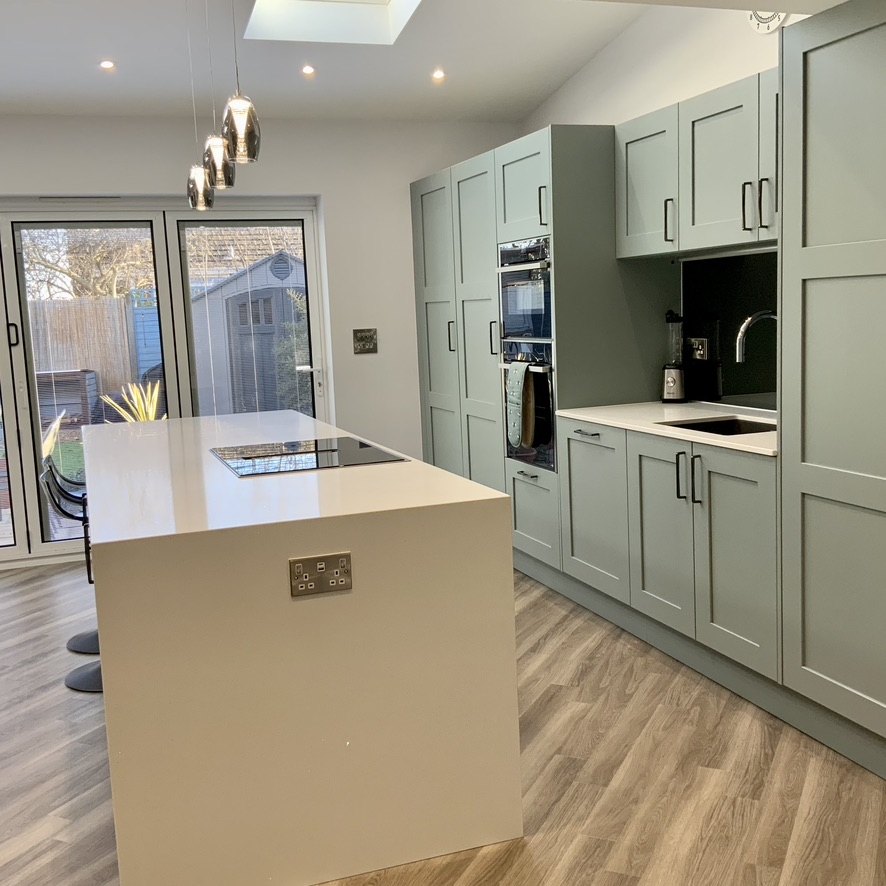
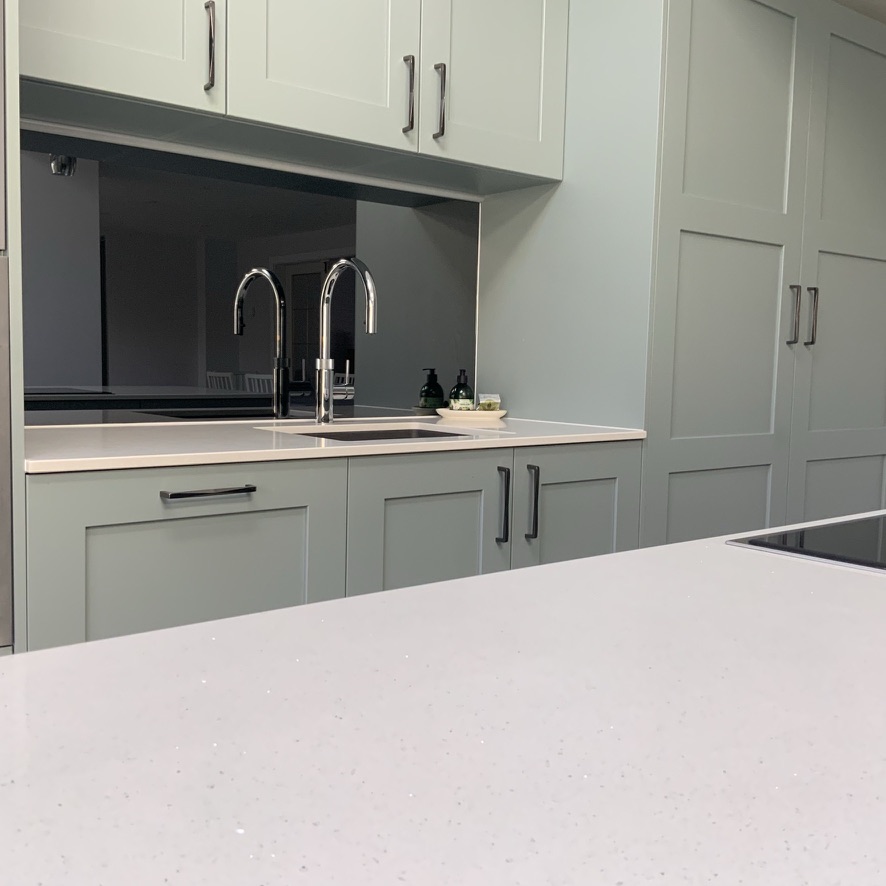
Basic built-in furniture, worktops, appliances and installation cost: £30,000
Project additions: Building work, electrics, heating, flooring etc carried out independently.
Project total: £30,000
Jan & Steve came to us a little underwhelmed with previous designs, despite the huge reconfiguration they were about to undertake. Their aim was create a more versatile, light space for the family that would have everything required to hand, but not cluttered. This was the complete opposite to the badly designed and isolating extension that they had lived with for years!
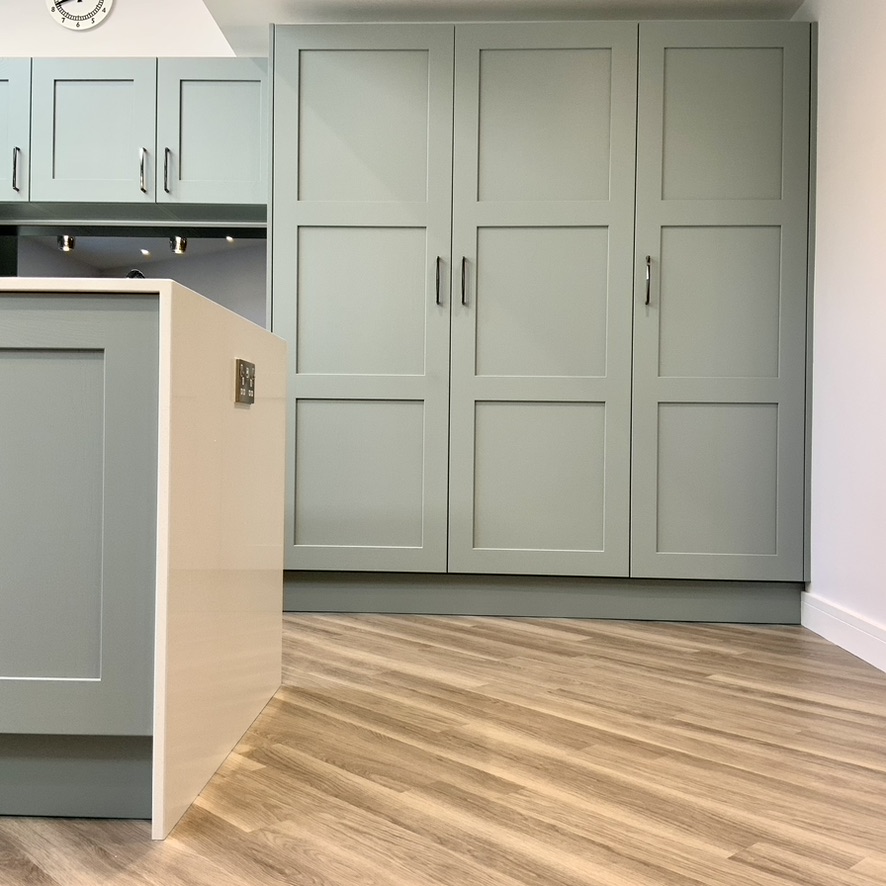
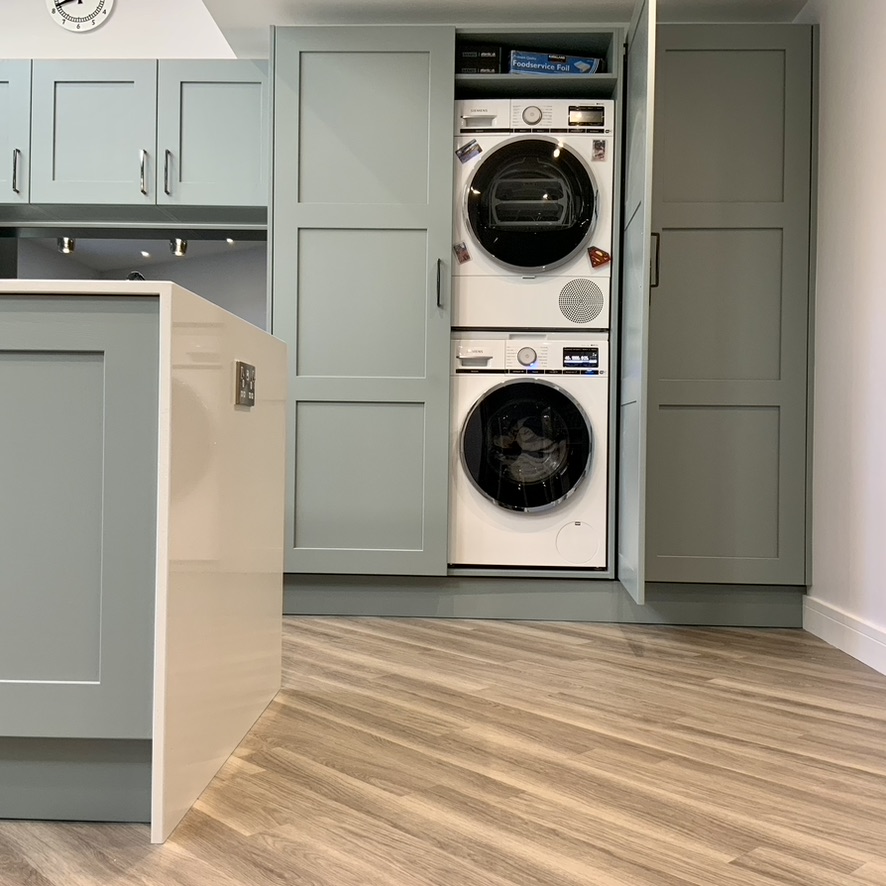
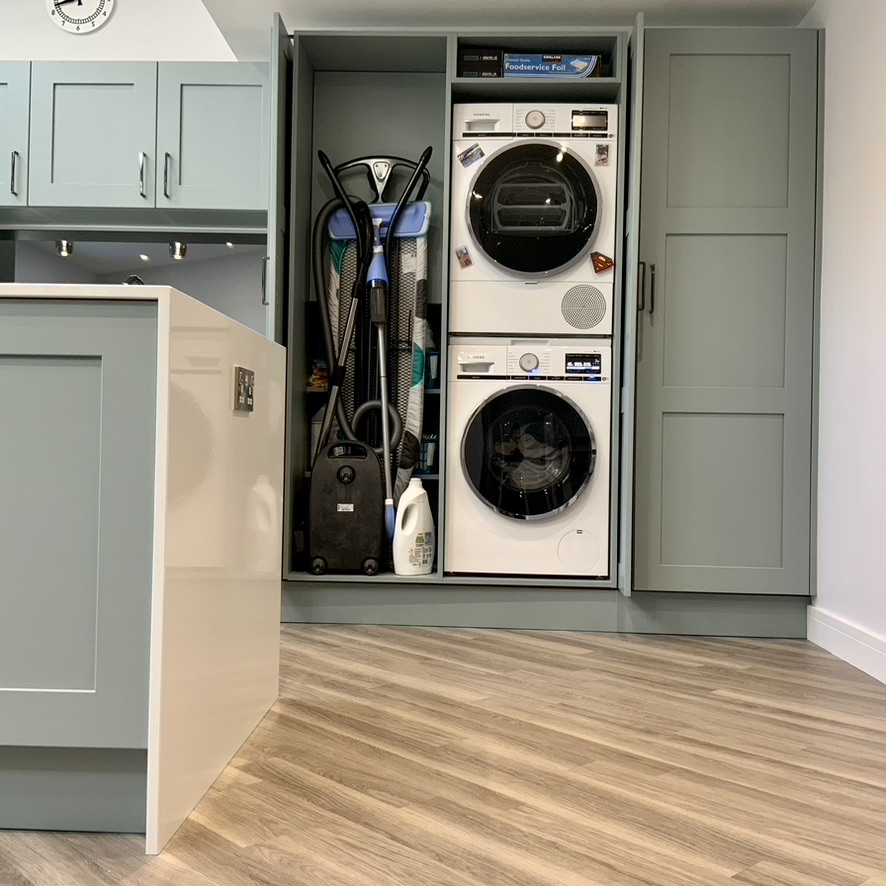
After discussing what they really had hoped to achieve when they decided to undertake the project we were able to create a design that would really work for them. This took some further planning, beyond the initial architects planning. Removing the planned utility section and relocating the WC door enabled us to create 3 zones to the room. Kitchen, dining and family space. Initially they were concerned that losing the utility would be a big problem for them until they saw the concealed laundry and utility section, seamlessly incorporated in the bank of units. Having faith in our design and an open mind has transformed their home and the way they interact together. An investment, and upheaval well worth it.
Before photo at the end of gallery.