Basic kitchen, worktops, appliances and installation cost: £41,000
Project additions: Unspecified costs for radiators, lighting, building work, electrics, plumbing plastering, floor installation and decoration. Undertaken independently
Project total: £41,00 plus build
Sim & Raj came to us at Lima looking for a design and company to work with who could help them create a statement centre to their home.
With their children grown but still at home and regularly large family gatherings they required a space that would work for them and give everyone space to breath. As big cooks and hosts everything was important. Storage, workspace, appliance space and social space. To help with this Sim & Raj were embarking on an extension in order to add the family space to the kitchen diner knock through.
When we looked at their plans we saw a perfect opportunity to create extra benefits and zoning. We advised to modify their existing utility to allow for a high storage and function ‘spice kitchen’. This provides the additional storage and hidden space for all things dirty when entertaining without being able to see it. Adding in a dividing wall and using a little of the family created a laundry specific and cloakroom, keeping cooking smells from penetrating the clean clothes and clutter by the front door.
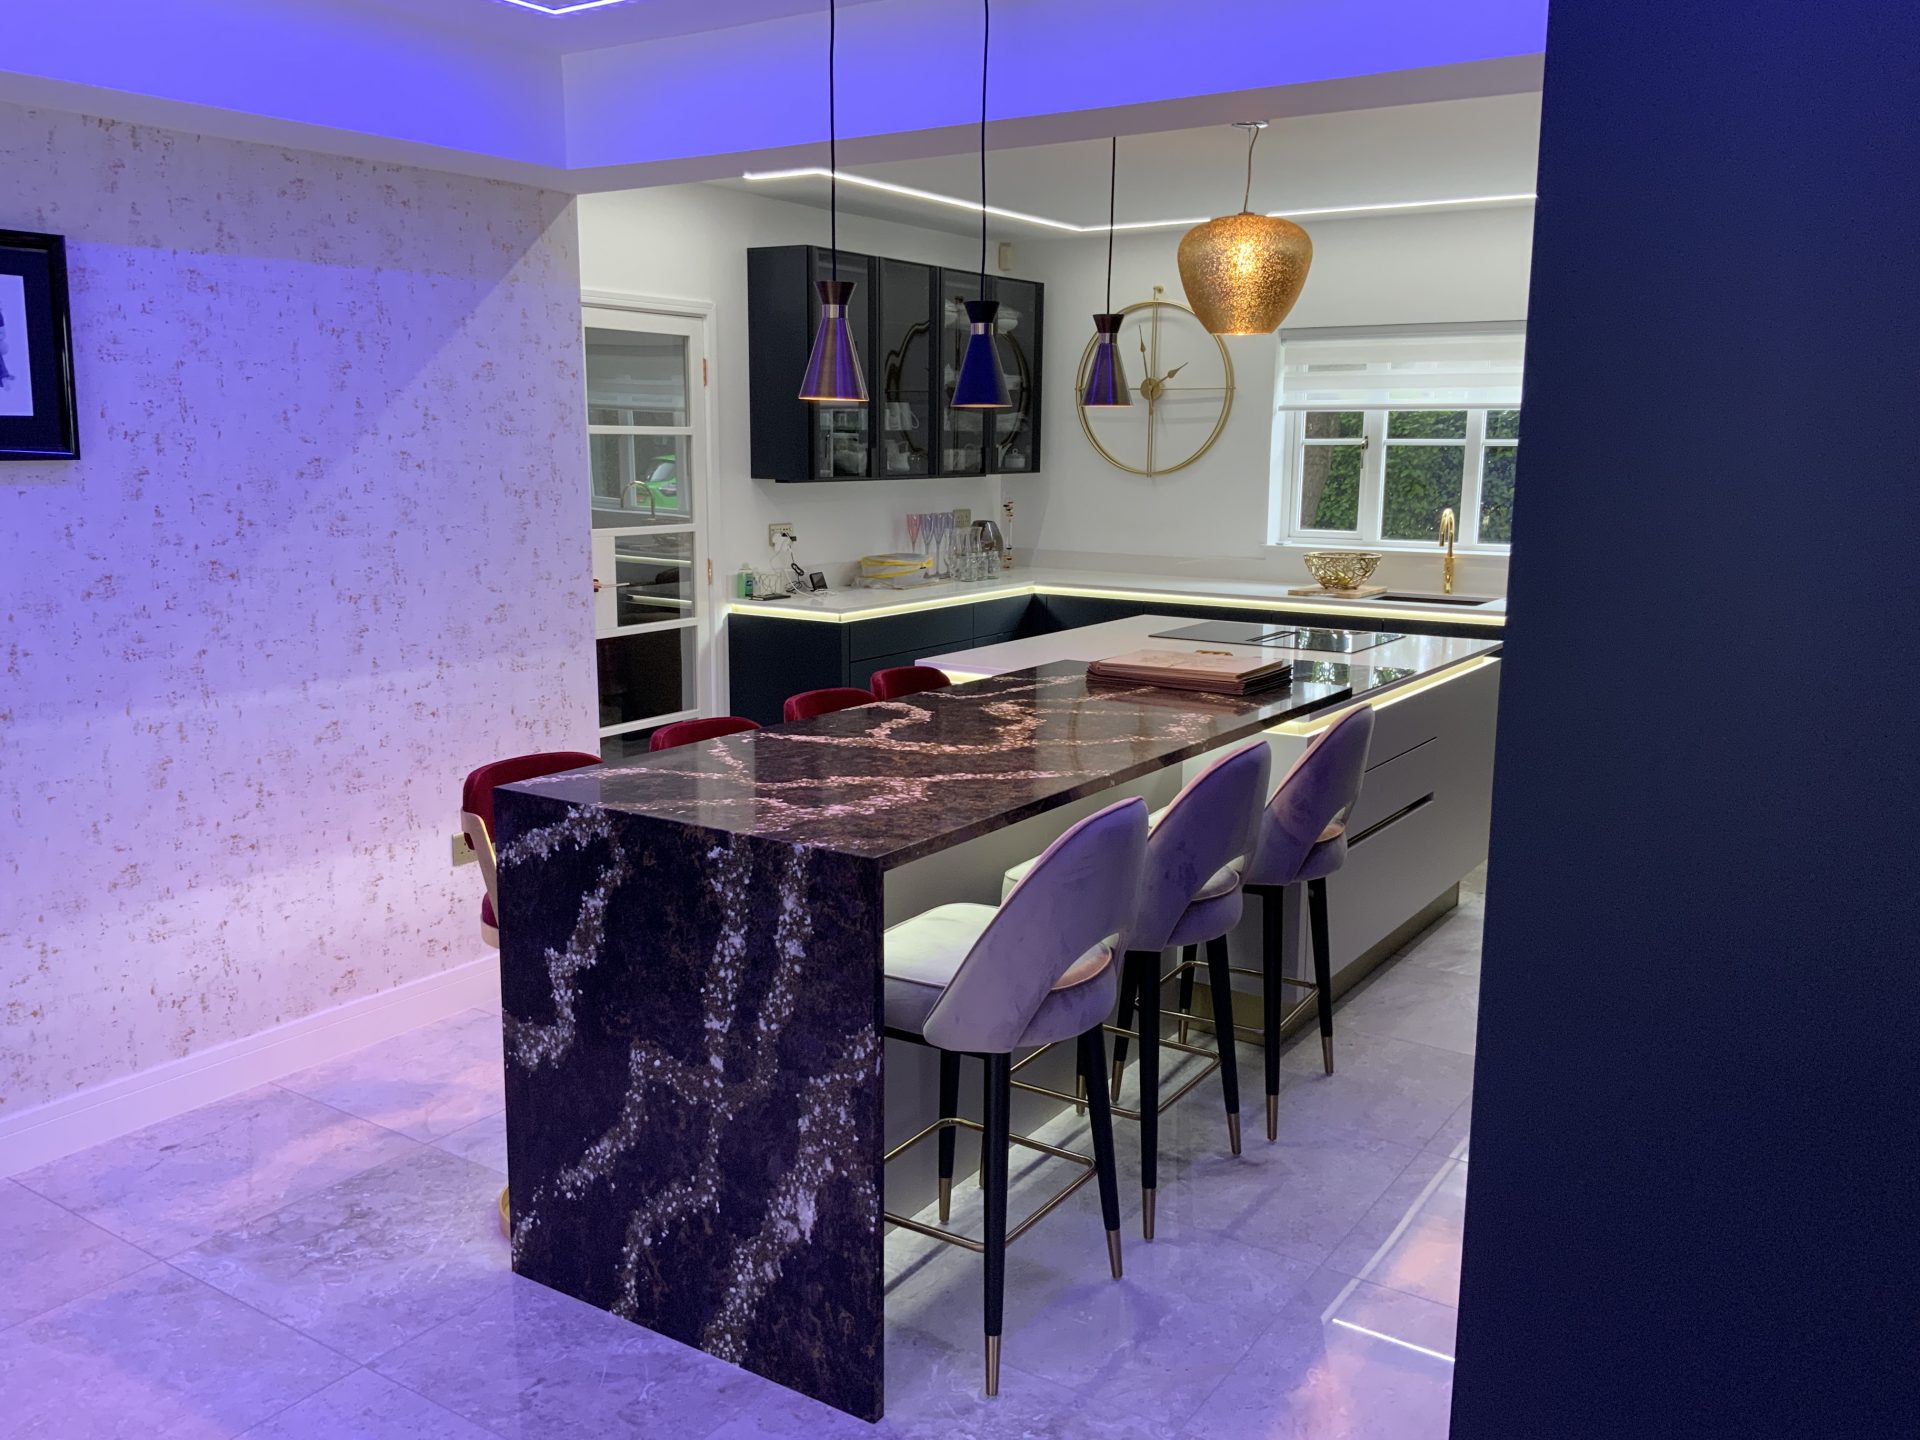
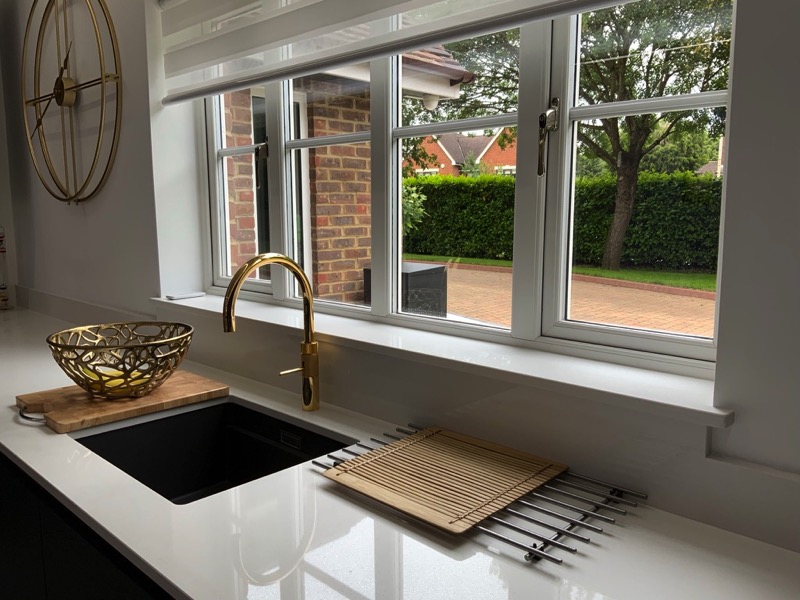
To make this space sleek and seamless we created a hidden entrance to the spice kitchen. This created a clean line for the tall bank. The main kitchen boasts opulence with the rich indigo blue doors teamed with gold trim and features. To help this pop we used a simple light grey door on the island. To help with light we recommended a simple white quartz through out. Pulling focus in this space is the exclusive quartz breakfast bar with a grand mix of blue, gold, grey and black.
This truly pulls focus and lures everyone in.