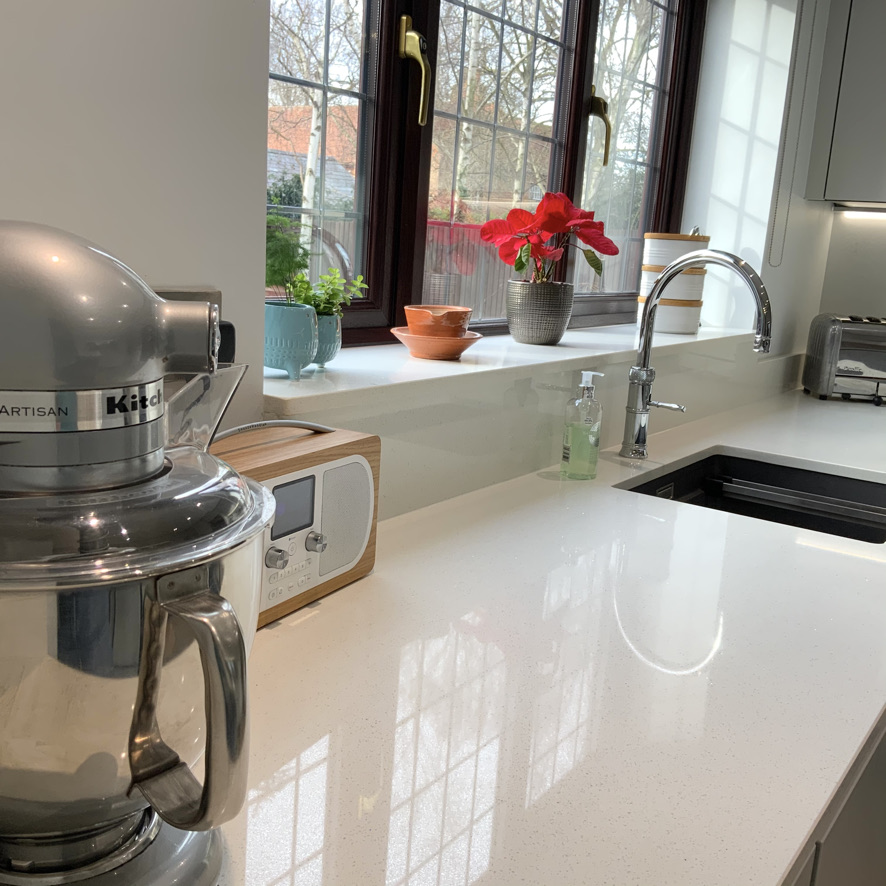
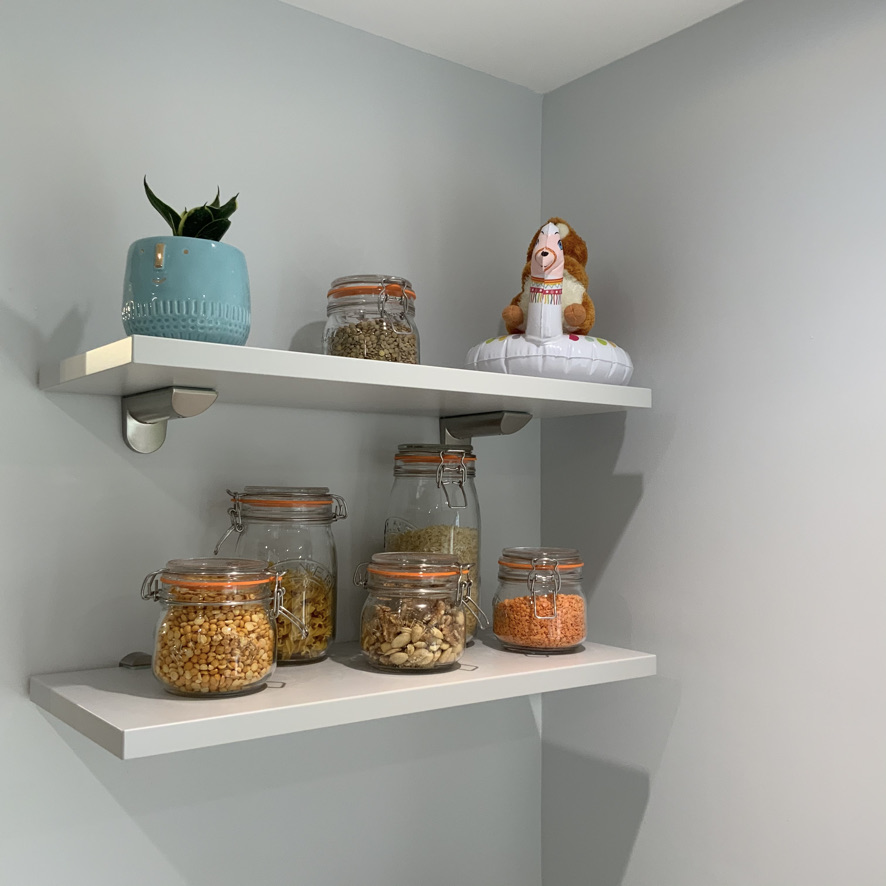
Basic kitchen, worktops, appliances and installation cost: £25,000
Project additions: £11,000 including utility room, gas, electric, plastering, lighting and decorating
Project total: £36,000
As with many kitchens this existing space was not fit for a sizable family home. The space was full of appliances, impractical storage and a tiny, single section of corner worktop where everything happened. This really needed to change and become a workable space for a family home.
Jude & Russ wanted to keep their existing floor, keeping the disruption to a minimum. Therefore, we need to work to the existing footplan as well as meeting the brief. Our approach to this was as ever to create zoning. This way multiple tasks could be carried out at once. Separating the sink and hob surfaces is a great way to achieve this. It enable the sink area to be used for making drinks and snacks, while the area around the hob is available for food prep and baking. Also, by adding in this compact peninsular, there is even less chance of people hovering in the way as there is a natural area for people to gravitate too if you are having a conversation. Although there had always been a dining table in this room it had never really been used to socialise as it felt disjointed. This small change has had a big impact on family life.
Before photo at end of gallery.