Basic built-in furniture, worktops, appliances and installation cost: £46,000
Project additions: £49,000 for flooring, radiators, lighting, utility room, electrics, building work, new windows and bi-fold doors, plumbing, plastering, floor installation and decoration.
Project total: £95,000
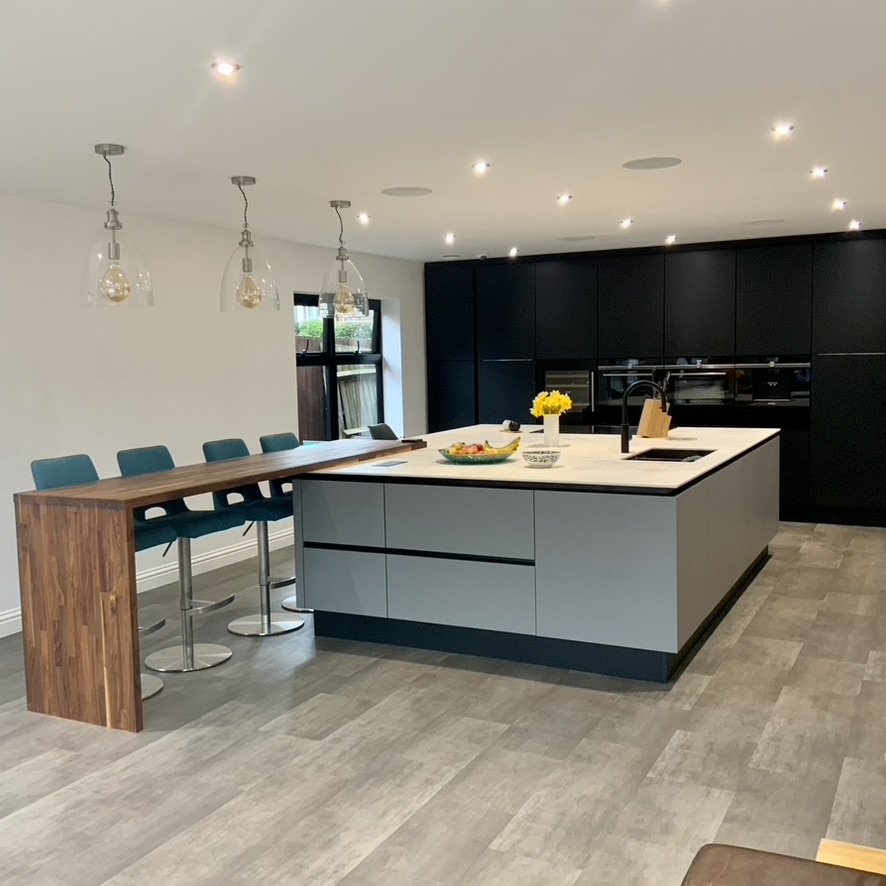
Sophie & Dan had a great sized kitchen footprint, but with a poorly positioned glass dividing wall, limited windows and everything cramped into the corner they really needed help.
We discussed how to maximise the light in to the space, along with the way that it flows. Deciding on elongating the side windows removing the small patio doors and replacing them for full width bi-fold doors. The removal of the glass wall allows the light to flow uninterrupted and has enabled us to maximise the previously empty chasm in the middle of the room, previously prohibited by the flow into the room itself.
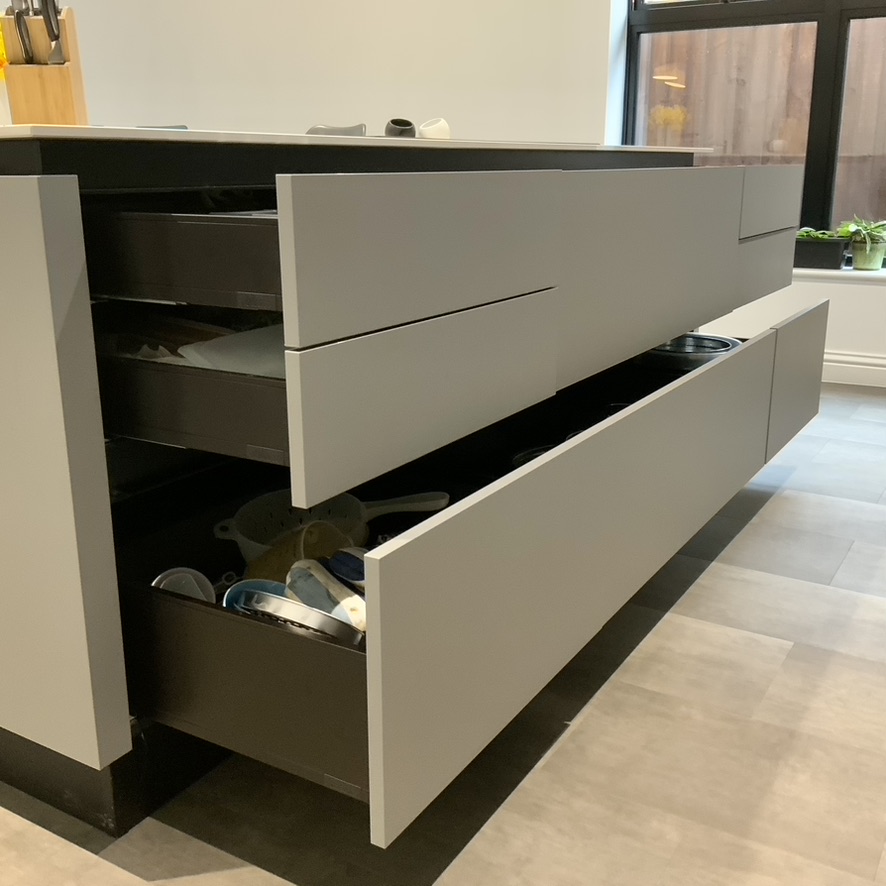
By creating a full appliance and storage wall in our statement matt black range we have been able to create an understated statement whilst providing a home for everything and counteracting all of the additional light. The oversized island provides a task space for everyone individually without being under each others feet, opening out to a great social space.