Basic kitchen, worktops, appliances and installation cost: £19,800
Project additions: Utility, lighting, flooring, electrics, plastering, plumbing and decorating.
Project total: £28,00
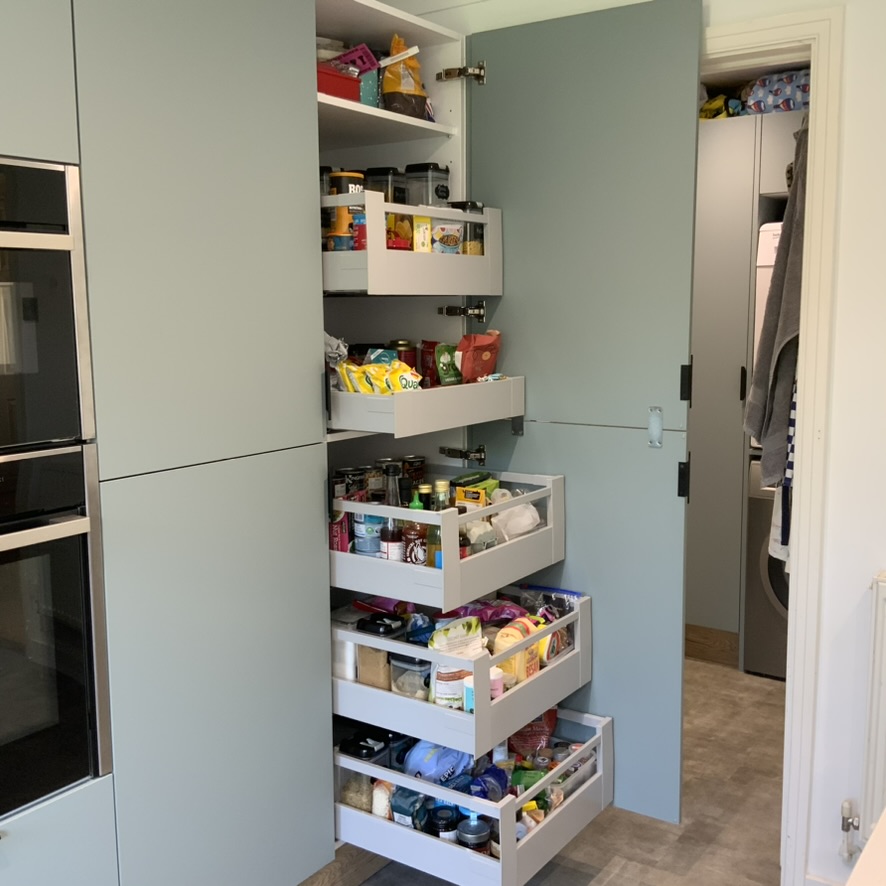
When busy parents Pippa and Matt came to us, they were desperate for a kitchen that could withstand the chaos of family life. With demanding jobs and active kids, they wanted a space that was fuss-free to clean and organise, yet still enjoyable to use. Their existing kitchen always had someone in the way, constantly bumping elbows and shuffling each other around.
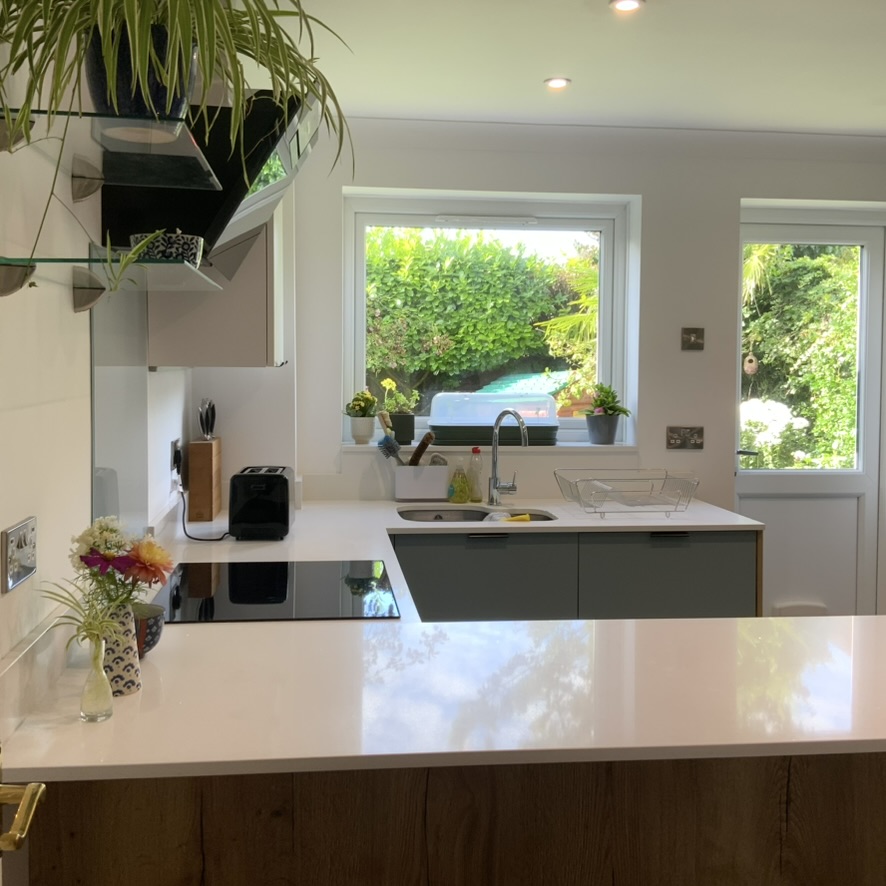
To optimise the flow, we divided their kitchen into three distinct zones:
The Drink Station – Fully stocked with the fridge, crockery and coffee maker, this zone has everything needed for quick snacks and caffeine fixes. No more congestion when you just want a fast bite!
The Cooking Hub – Though compact, this mighty zone puts all cooking essentials in arm’s reach. Prep, cook and clean up efficiently without the dance of dodging each other.
The Gathering Spot – A slim peninsula expands the workspace while creating a family hangout spot. Add bar stools so kids can “help” or enjoy morning coffee together.
The result – A kitchen that meets both social and functional needs! Their once crowded, inefficient space transformed into an area where this busy family can come together over meals with ease. Compact yet carefully zoned, it’s a kitchen designed for real life, ready to handle whatever comes its way.