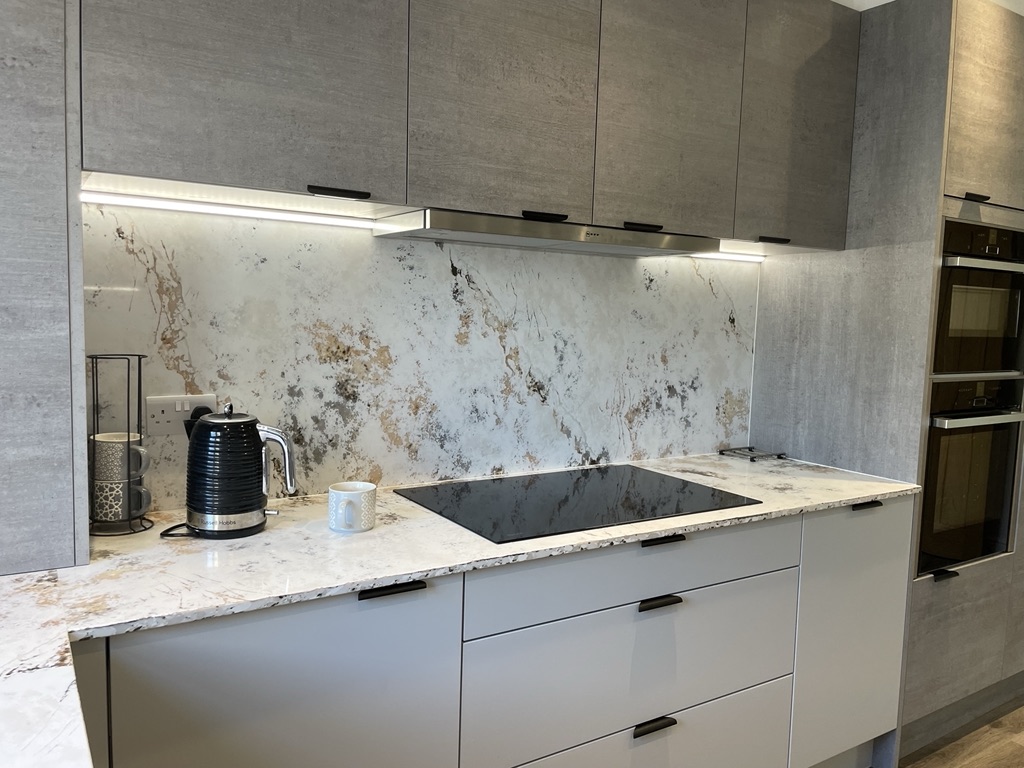
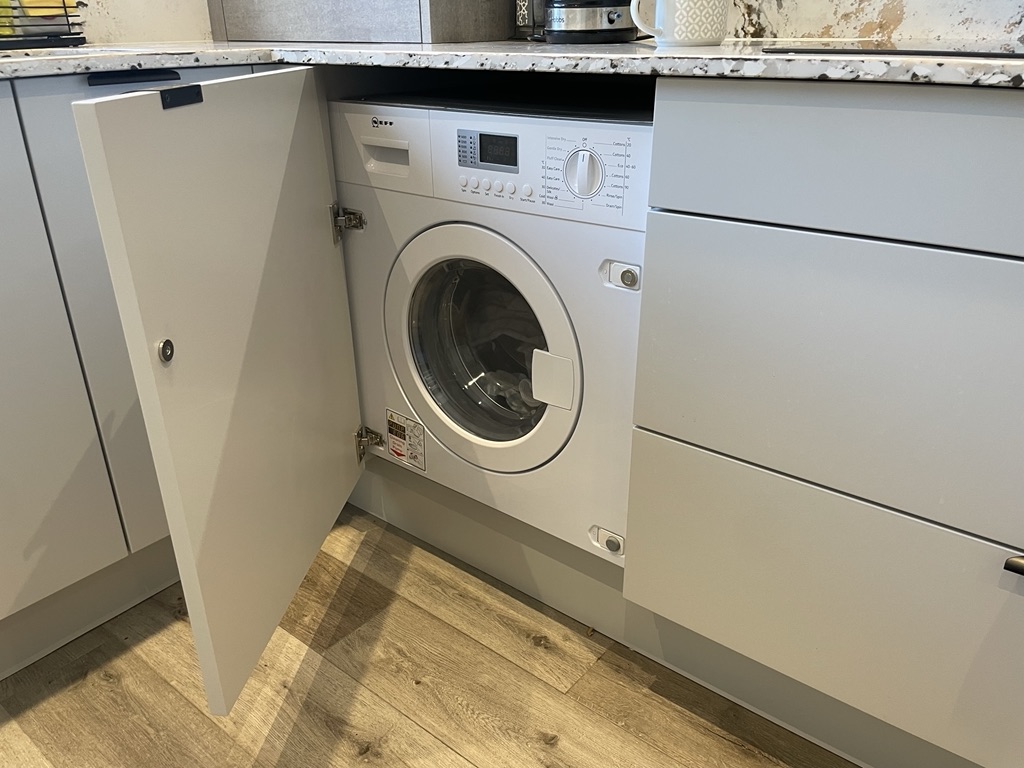
Basic built-in furniture, worktops, appliances and installation cost: £22,000
Project additions: £7,000 for electrics, plastering, radiator, plumbing and decorating Project total: £29,000
Joanne & Trevor had already undertaken some of the building work on their new space before approaching us. They were looking for a low maintenance and contemporary space but not too plain. This space needed to be practical for their busy family.
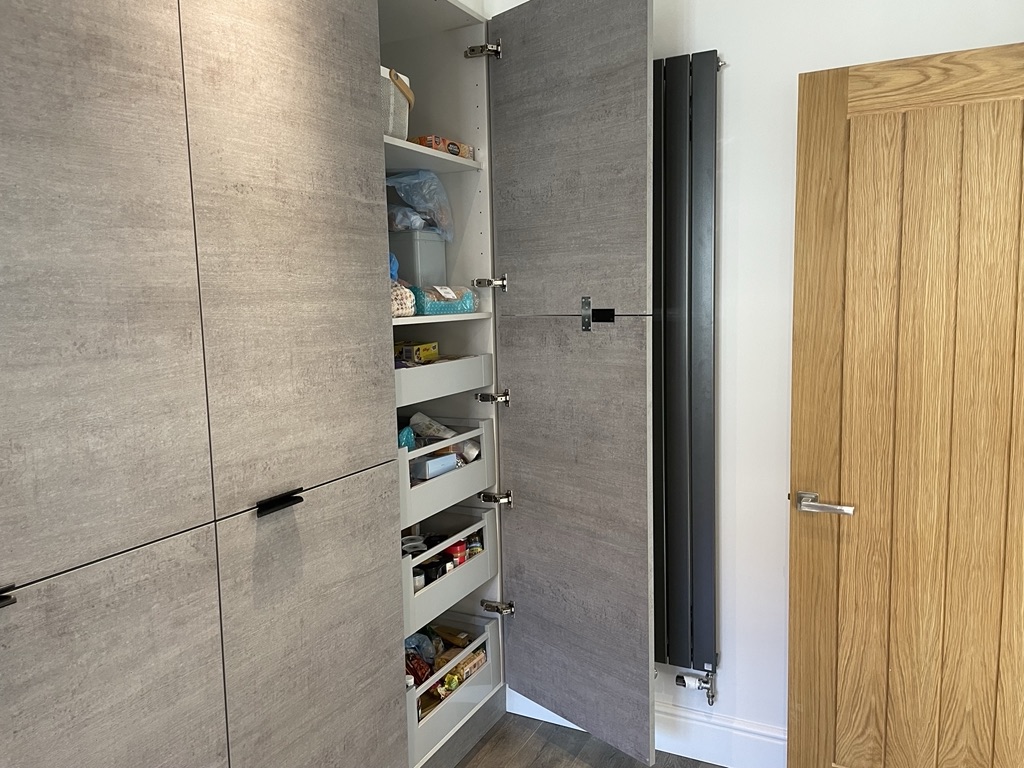
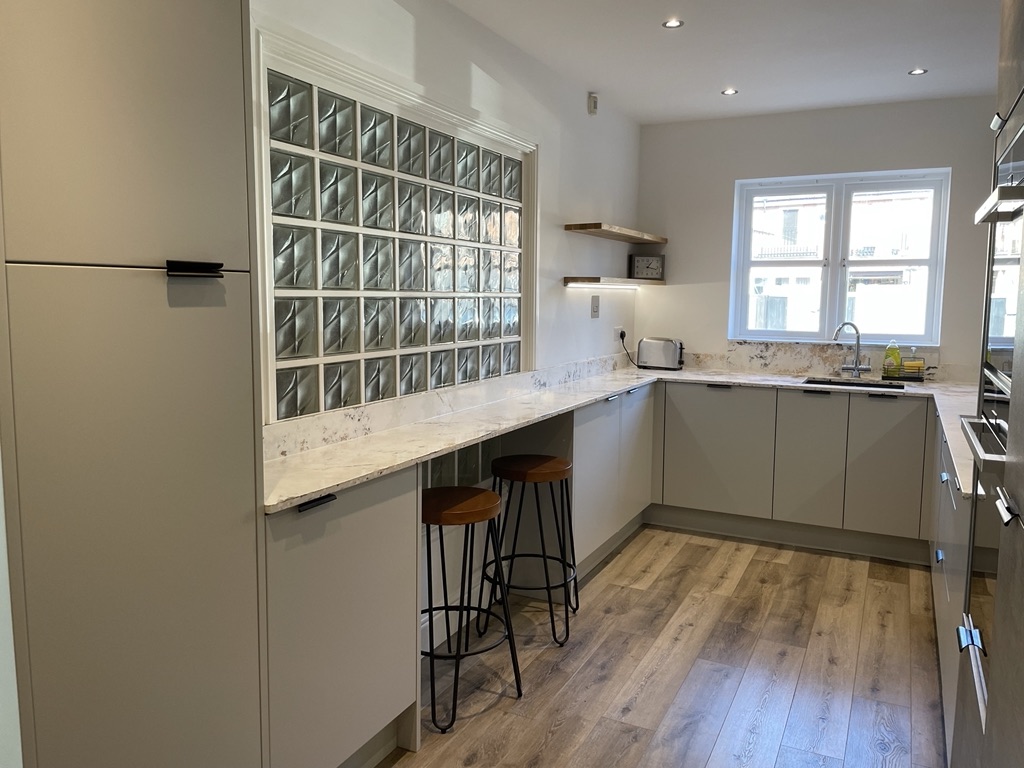
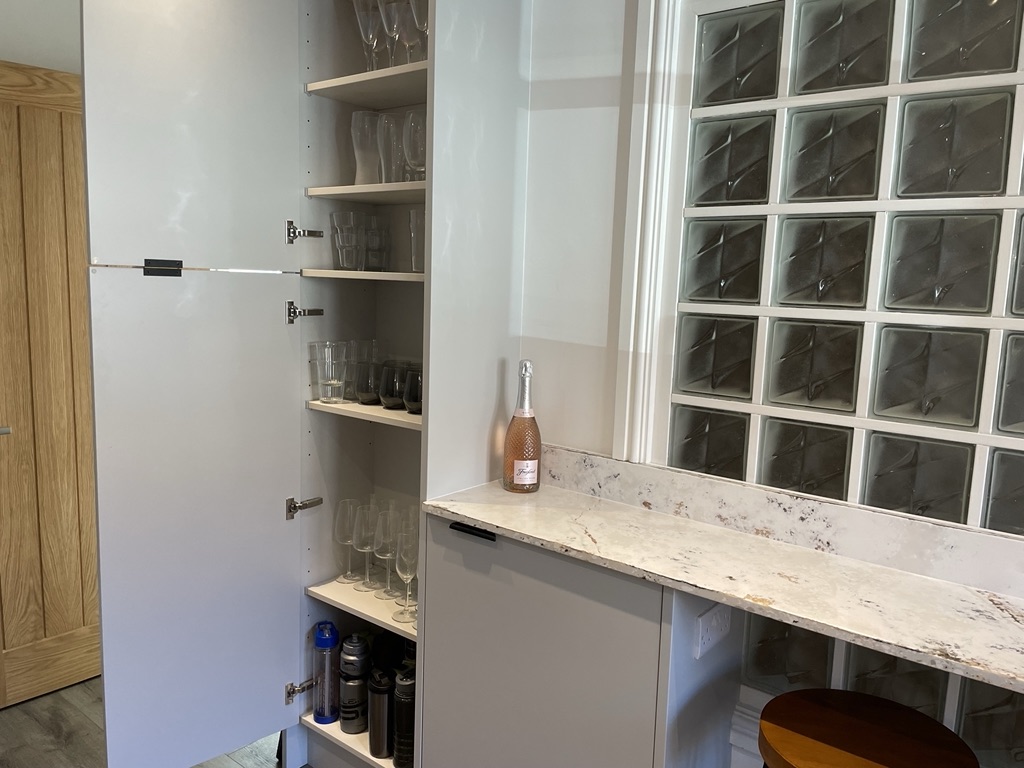
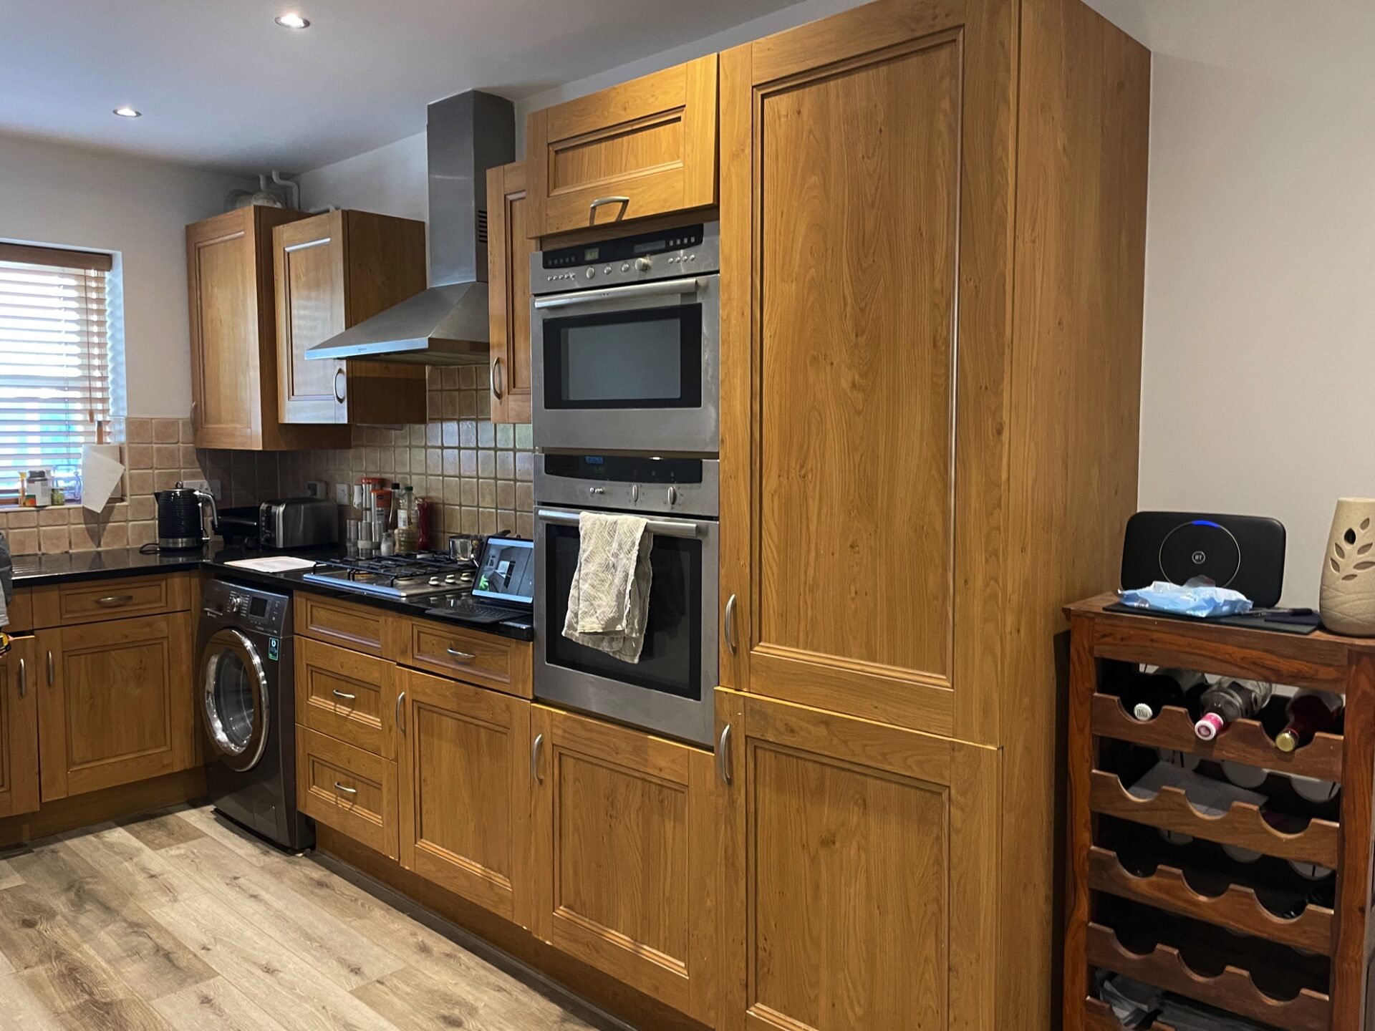
Having had a small ‘L’ shape kitchen that opened out to the rest of their ground floor they wanted to increase upon this and compartmentalise the space once more. We approached this space in a way to keep it as open and bright as possible whilst delivering on accessible storage, adding usable work zones and not isolating the space whilst compartmentalising it with this small breakfast bar.
This space has transformed this open plan townhouse with a purposeful space that works for all of the family now and as they continue to grow.
Before photo at end of gallery.