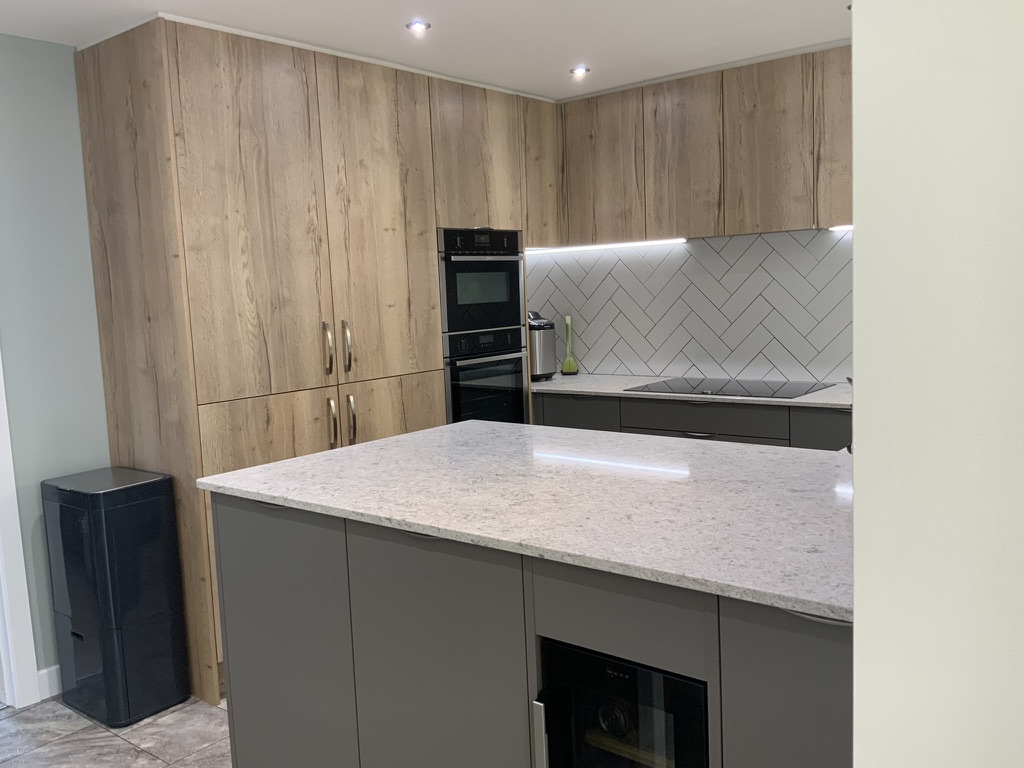
Basic built-in furniture, worktops, appliances and installation cost: £22,000
Project additions: Flooring, lighting, building modifications, electrics, tiling and decorating
Project total: £41,000
As with most homes over the last two years, this kitchen diner had become a ‘multipurpose’ space. The issue with this was how haphazard everything had been done, making it a stressful place to be. In addition, Ray enjoys cooking for family and friends. Although not in the kitchen they had been living with. Being tall he often found himself scooped over the surface, resulting in a sore back. As a result it was key to make everything accessible and at a suitable working height.
We meet their needs by creating easily accessible spaces with organsied, pullout storage. Each storage area has its own purpose and keeps everything to hand in the workspace you needed. This ranges from pans in the corner next to the hob, knives and chopping boards on the raised peninsular and wine cooler facing the dining table! To remove the piles of storage boxes and paperwork we added in additional storage at the dining end. This additional space has helped remove clutter, created additional surface for small appliances such as their soda stream and speakers. PLUS a focal point to drawer visitors in to this new social space.
Before photo at end.