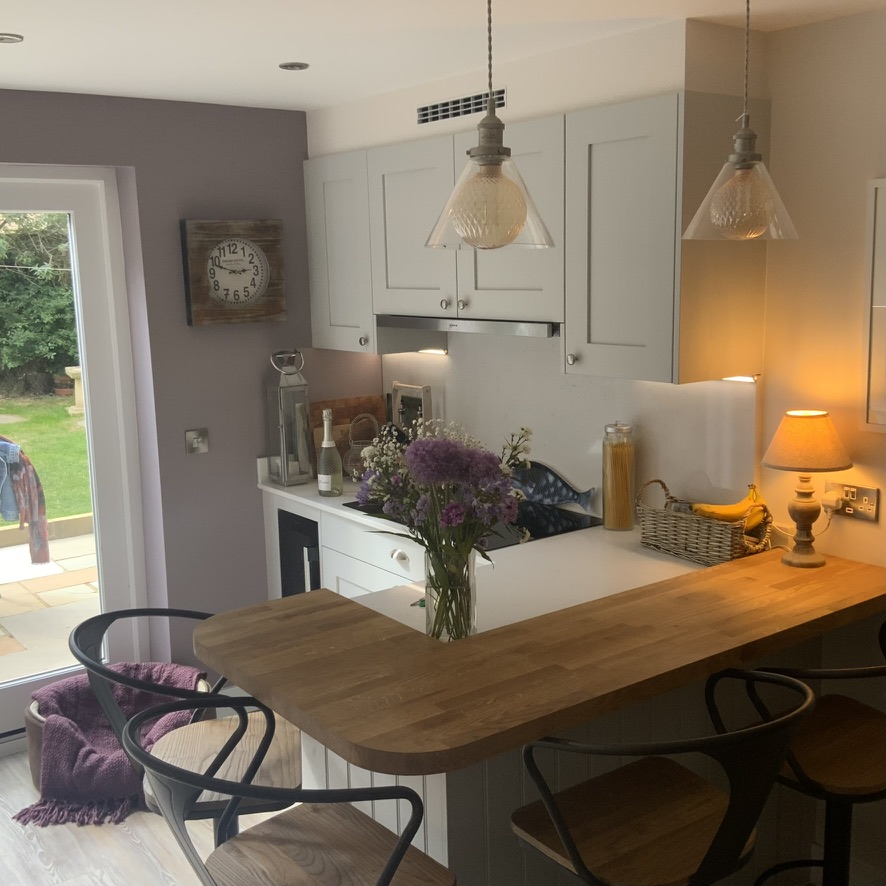
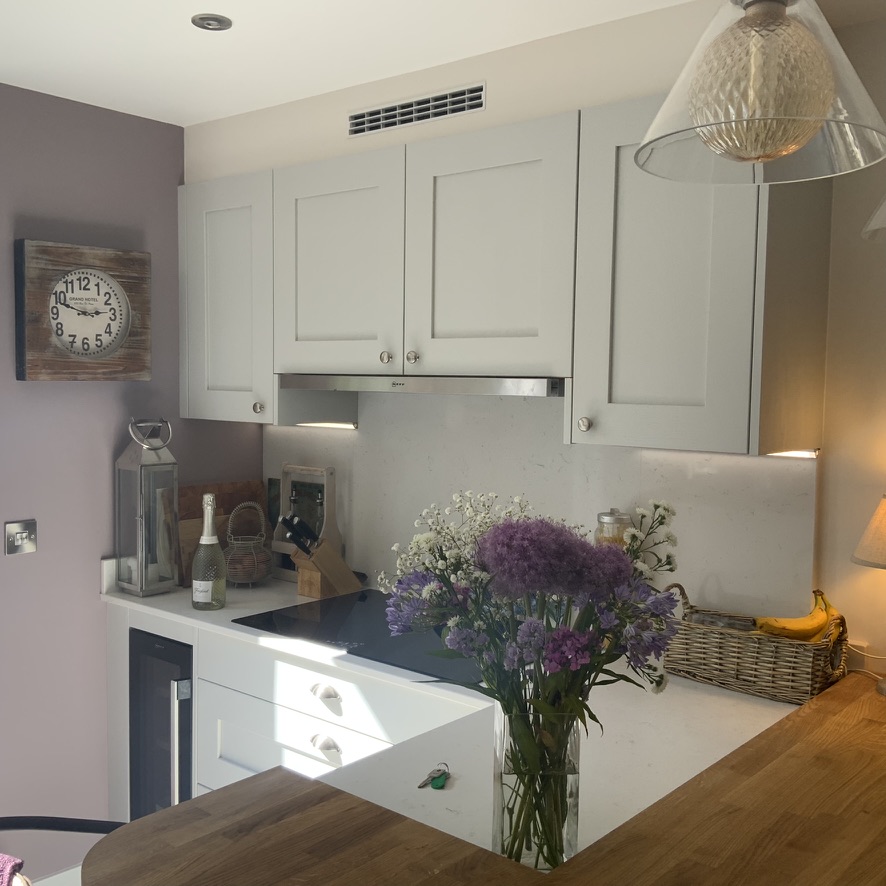
Basic kitchen, worktops, appliances and installation cost: £27,000
Project additions: Wall removal, brick in of back door, window to french doors, flooring, lighting, heating, electrics, plumbing and decorating
Project total: £47,000
Sara initially contacted us during the early days of the pandemic. Now spending more time at home, en masse, she became completely frustrated with her kitchen. She had been to the ‘usual’ kitchen retailers but having followed us on social media for so long she just had to see what we could do for her.
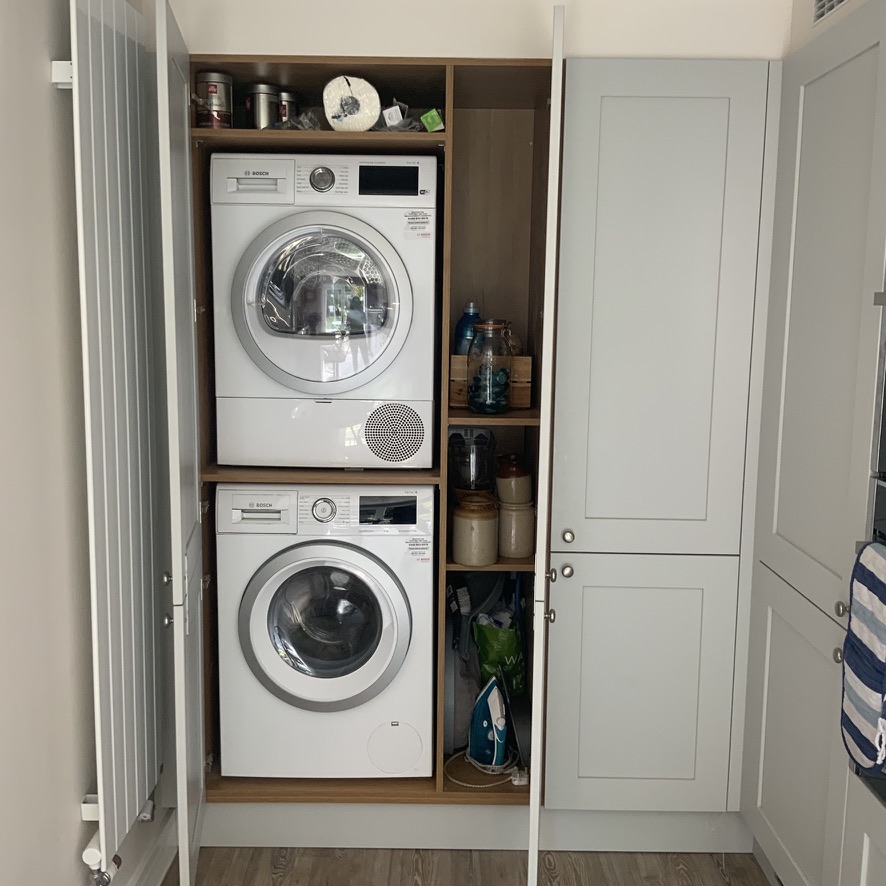
Speaking with Sara her frustrations were clear. They spanned far beyond the kitchen space but the right solutions would enable her to fall in love with her kitchen, and home once more. For years she had lived with dark space, not enough storage to put things away and not enough counter space to leave stuff out. With growing children and two canine children to top it off she need to find some extra space. Working through this we were able to come up with the solution and create the design that just keeps on giving. The downside was just how much over her anticipated spend creating this would be with all of the proposed building work and reconfiguration. This was left and we heard no more. Until, 18 months later. Sara came back to us. Having looked at other options, including moving, she decide her home was where she wanted to stay and that our kitchen is what would make it.
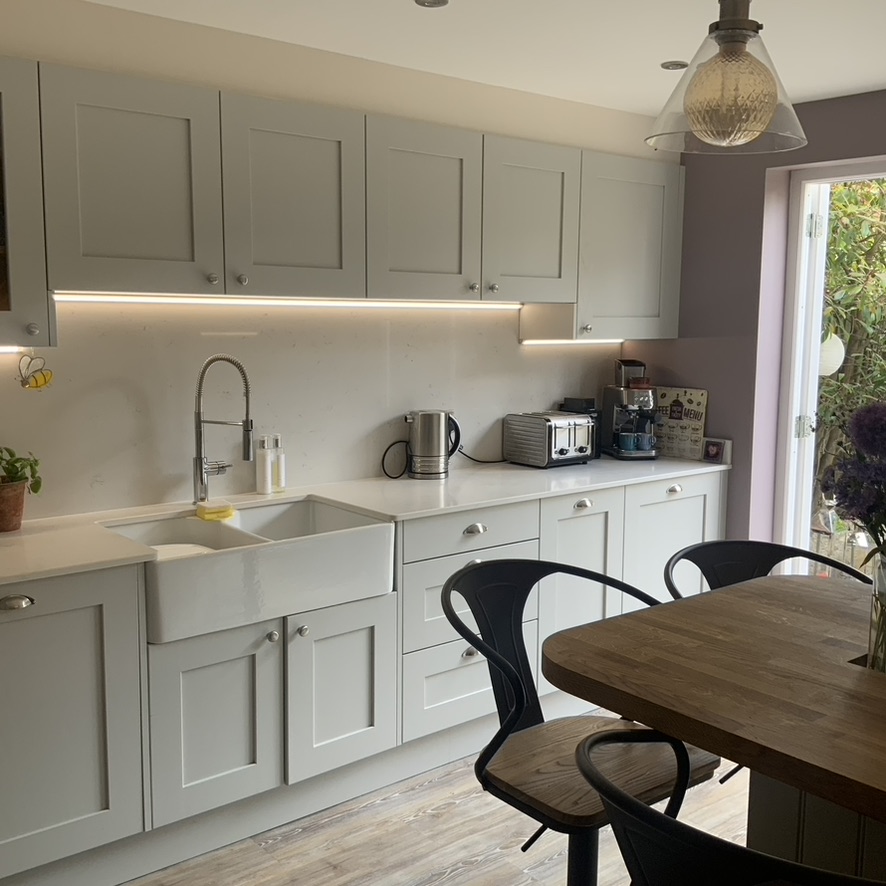
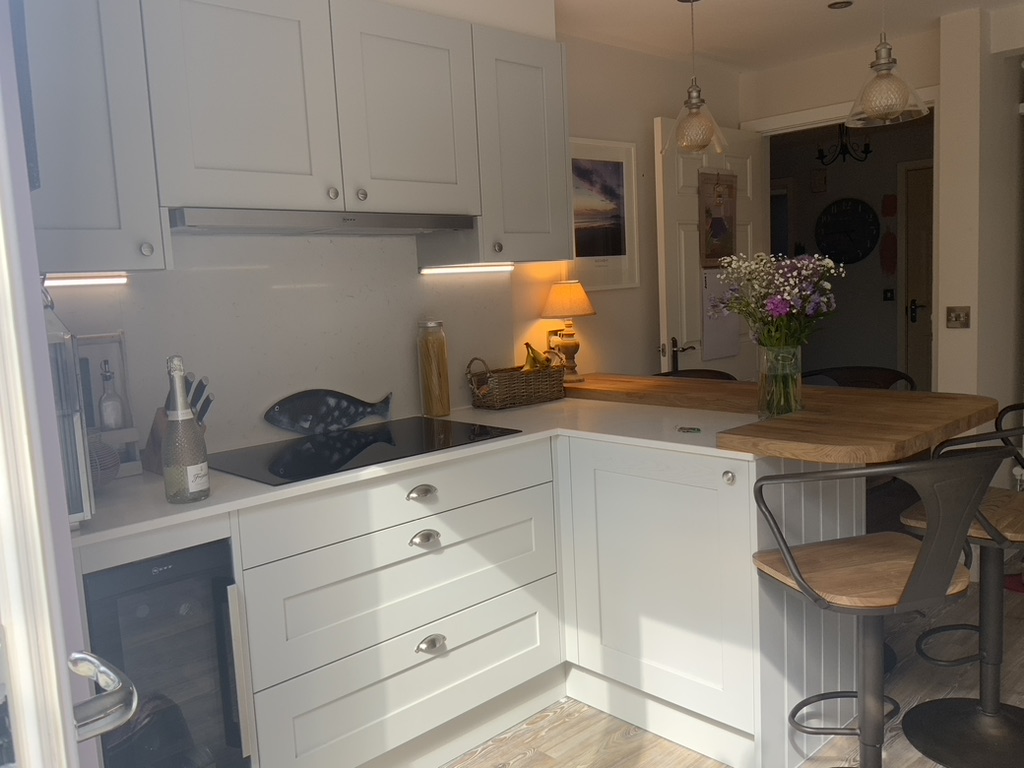
The minor building works undertaken may have been a far greater investment than anticipated but this space is now connected to their garden through french doors which let in a huge amount of light (weather permitting). The removal of a partition wall has created additional space to move, allowing for a small peninsula with casual seating making this a new social space too. Although one of the larger small spaces this kitchen is a testament to creative design and space planning.