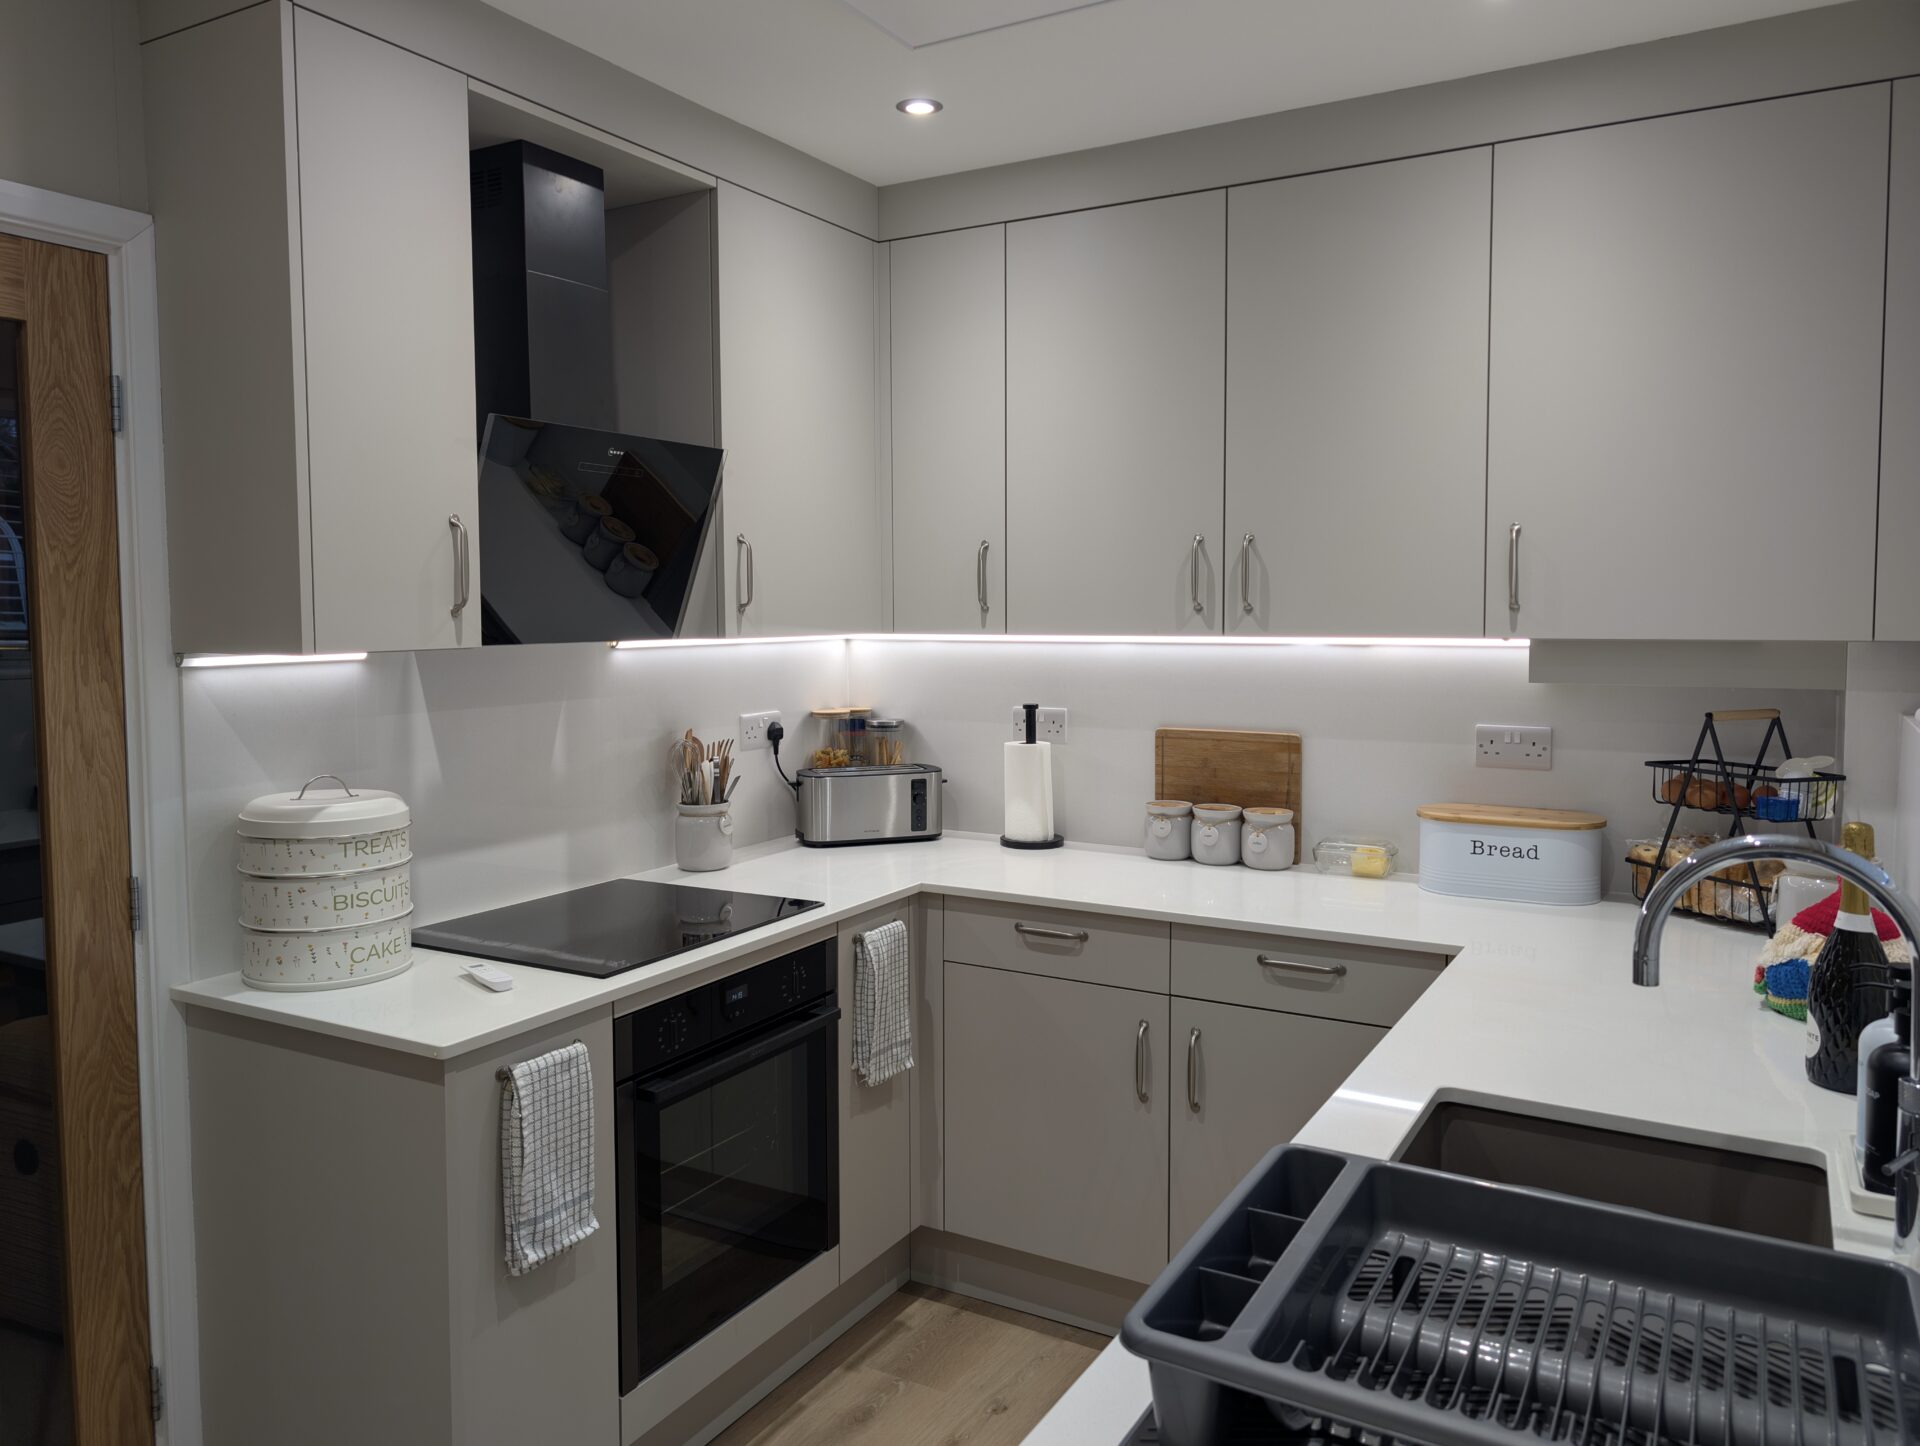
Basic fitted kitchen with appliances, sink, tap, worktop and dry installation cost: £20,000
Project Total including flooring, lighting, plastering, electrics, gas and decorating:
We first met our clients at their Home Measure appointment. They showed us their existing kitchen and stated they just “don’t love spending time in it”. The room was cold, outdated, the cabinet doors were knocking together due to poor planning. There was barely any functional storage and a huge and difficult to access pantry took up a considerable amount of space. There were pipes sticking out everywhere and a recent flood had damaged some of the walls.
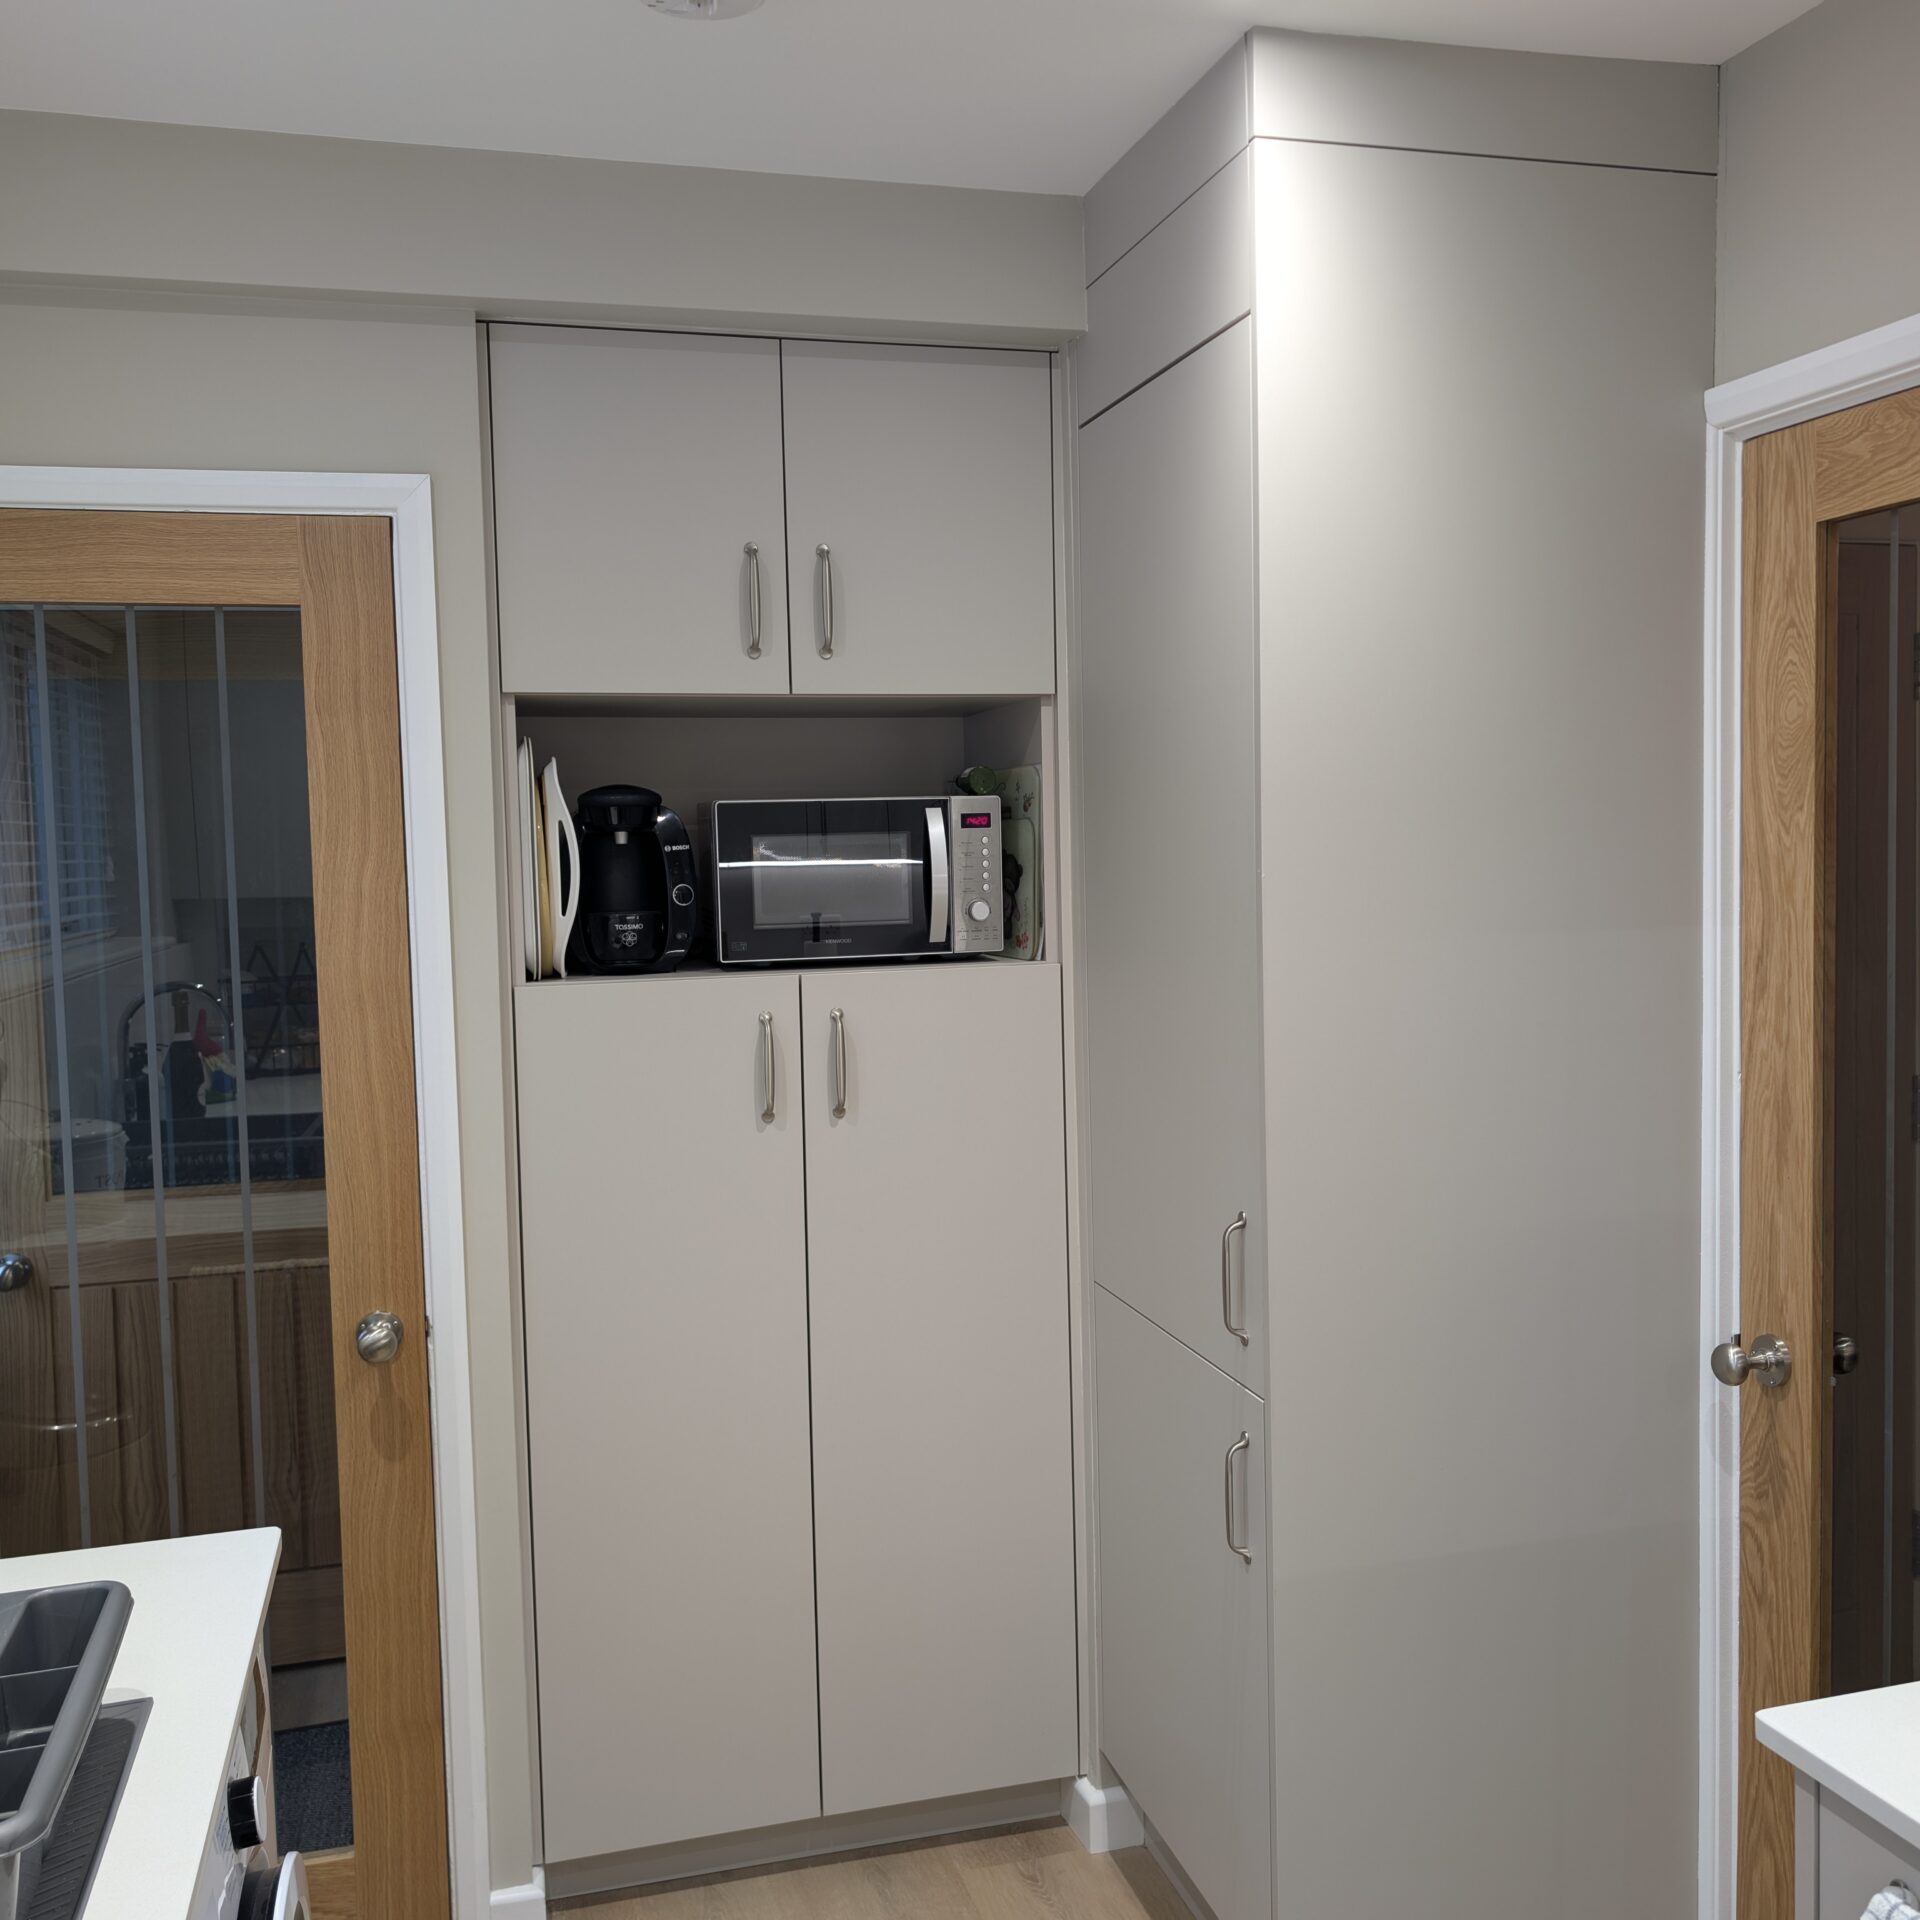
At 2.6m by 4m, space was at a premium, so we had to make sure we utilise every nook a cranny. Firstly, to brighten up and future proof the space, we picked a light taupe Serica matt door with an easy to grip handle and took the cabinets all the way up to close the shadow gap. An off-white quartz worktop promised longevity and low maintenance, whilst reflecting all the natural light coming through the window. The lack of heating and space needed a solution and that came in the form of an Infrared heating panel attached to the ceiling. Our clients have a granddaughter with special needs who really enjoyed watching the washing machine, so we made sure even though the space is small, it is creatively zoned to allow for multiple people to occupy the space and the doors of the oven and washing machine don’t clash or intercept. As a keen baker and former cake shop owner, our client was stoked with the large amount of usable worksurface and functional corner storage pull-outs. Last, but not least we removed the old concrete pantry and replaced it with easy to access reduced depth larder with a microwave nook and top storage and on the back of it – a tall broom cupboard.