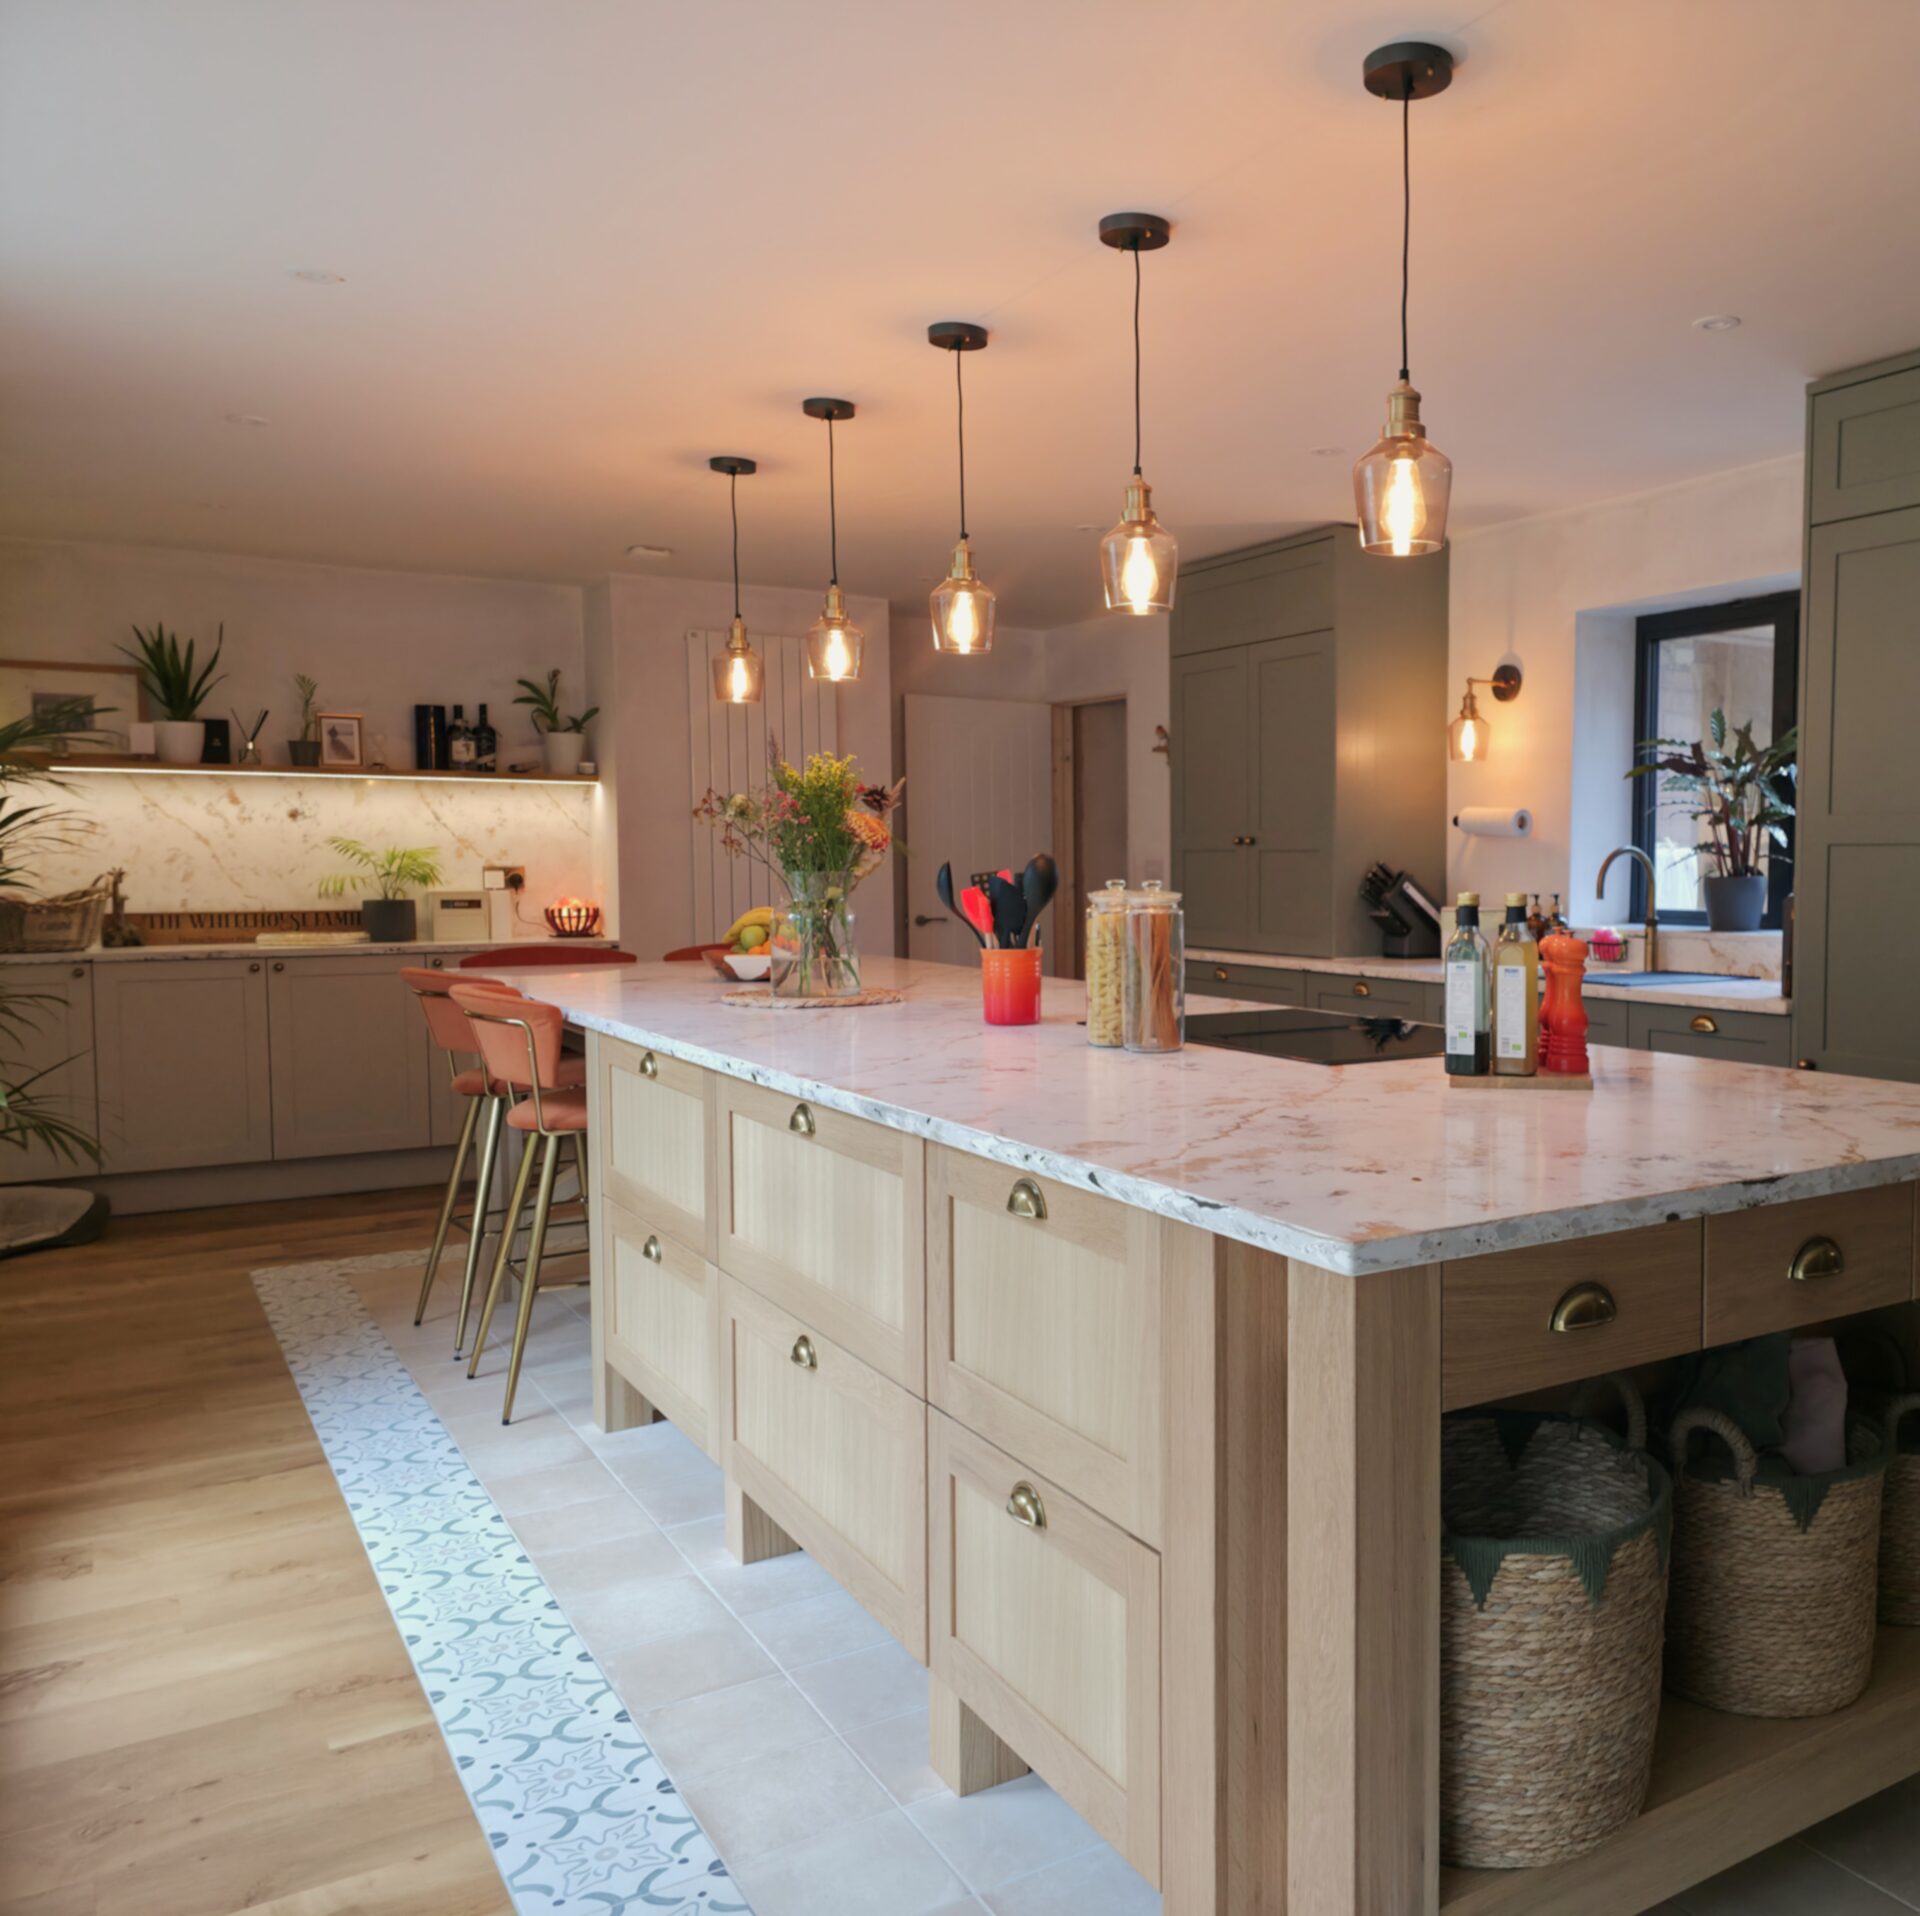
Our client’s builder recommend us while undertaking an extensive renovation of their forever home. After living in the property for seven years, they were ready to completely rethink how the house worked, with several extensions planned and the kitchen becoming the central focus of the transformation. They approached the design with an open mind, offering only the essentials, they wanted to be surprised.

Location | Great Brickhill, Buckinghamshire
Designer | Katja
Timescale | 4 Weeks
Completion Year | 2025
Property Type | 4 Bed detached
Project Type | Basic kitchen, worktops, lighting & appliances
Basic Kitchen Investment | £60,000*
Additional Works | Extension by external contractor
Total Known Project Investment | *£60,000
Project Installed by | Lima Kitchens showroom, Milton Keynes
*Cost is accurate to time of purchase and may vary based on design and inflation.
Client Brief
Our client’s quirky 1950s home already carried plenty of rustic farmhouse character, and it was important that the new kitchen reflected this personality while feeling confident, welcoming and designed to bring the family together. With a large family and a love of entertaining, they needed a layout that allowed several people to prepare meals at once, offered generous circulation space and created a natural gathering point. Longevity, accessibility and organisation were also key priorities for their forever home.
Design Challenges
The kitchen needed to feel spacious and sociable without becoming crowded, especially during busy family moments. Accessibility had to be built in from the start, ensuring the space would work just as well in the future as it does now. Storage needed to be easy to access and simple to keep organised, with everyday appliances hidden away to maintain a calm, uncluttered feel. The design also had to respect the farmhouse character of the property while introducing confident, furniture‑like features that grounded the room.
Lima’s Solutions
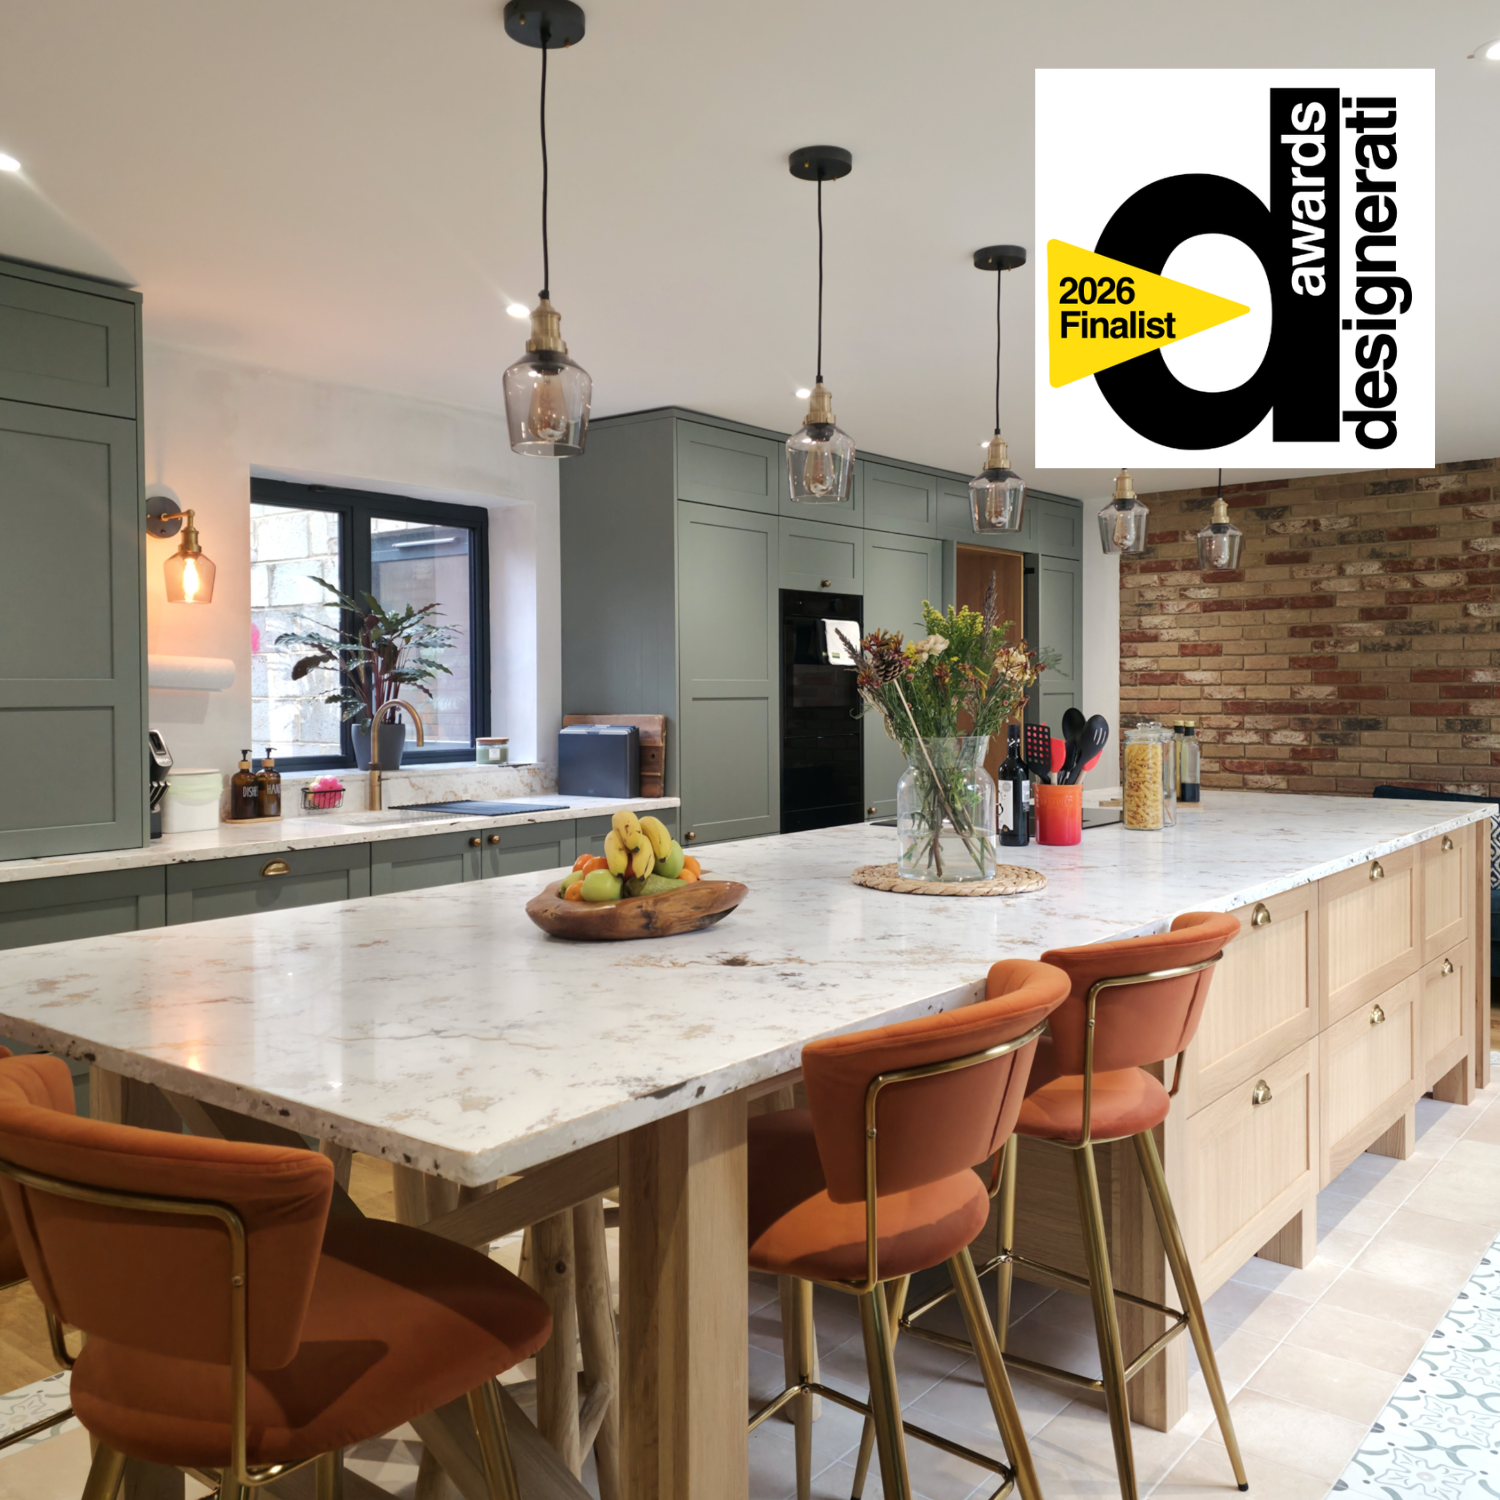
We created a kitchen that balances farmhouse warmth with thoughtful practicality. Solid painted ash timber and oak doors were paired with quartz worktops, ensuring durability and a finish that will age beautifully. Accessibility was woven throughout the design: eye‑level ovens, dishwasher drawers to reduce bending, and deep drawers replacing awkward base cupboards.
To keep the space organised, everyday appliances are concealed within a dedicated breakfast dresser, while the utility room and pantry sit behind matching furniture doors, allowing the kitchen to read as one uninterrupted piece of cabinetry.
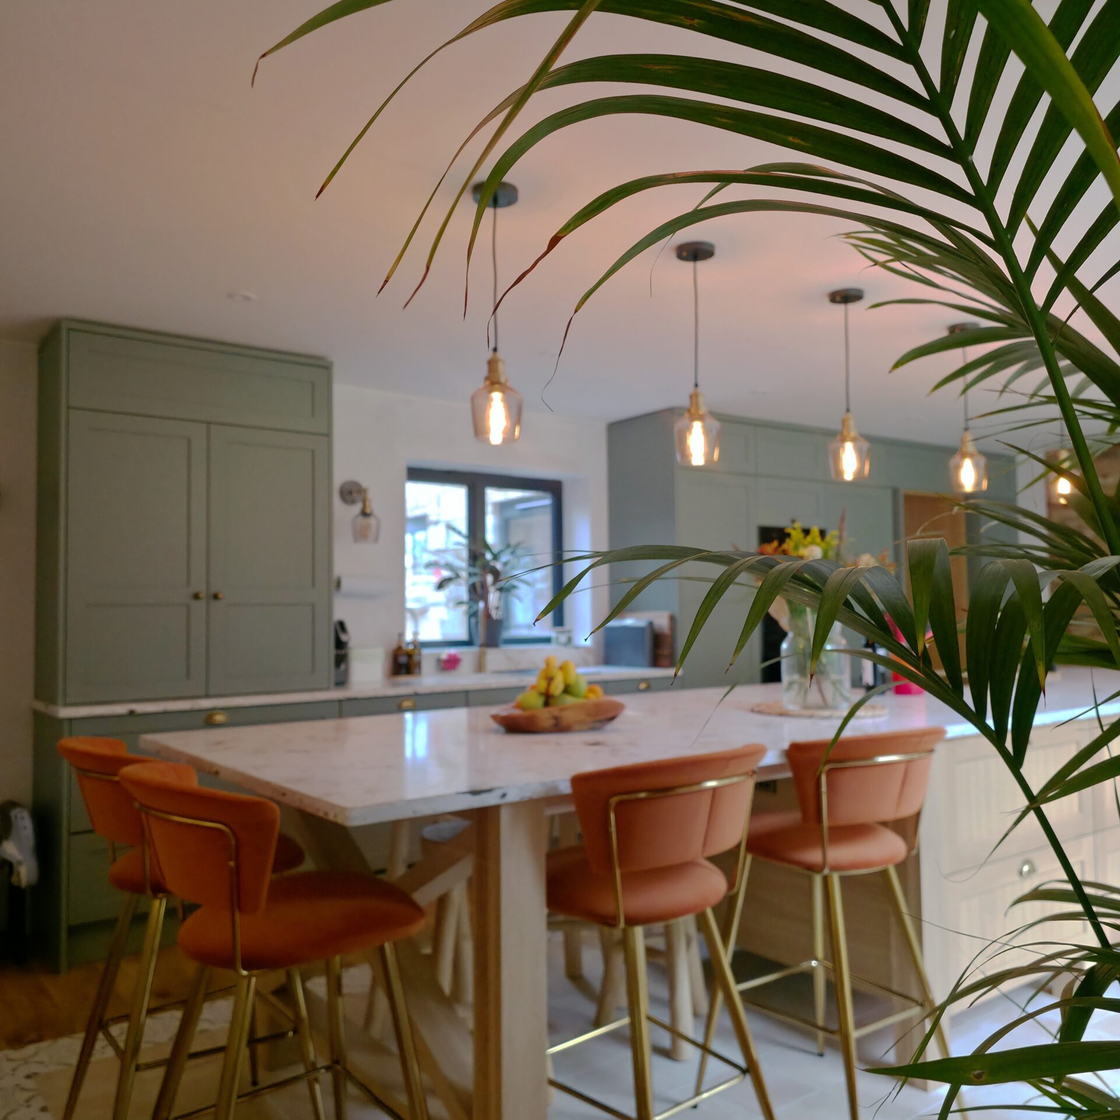
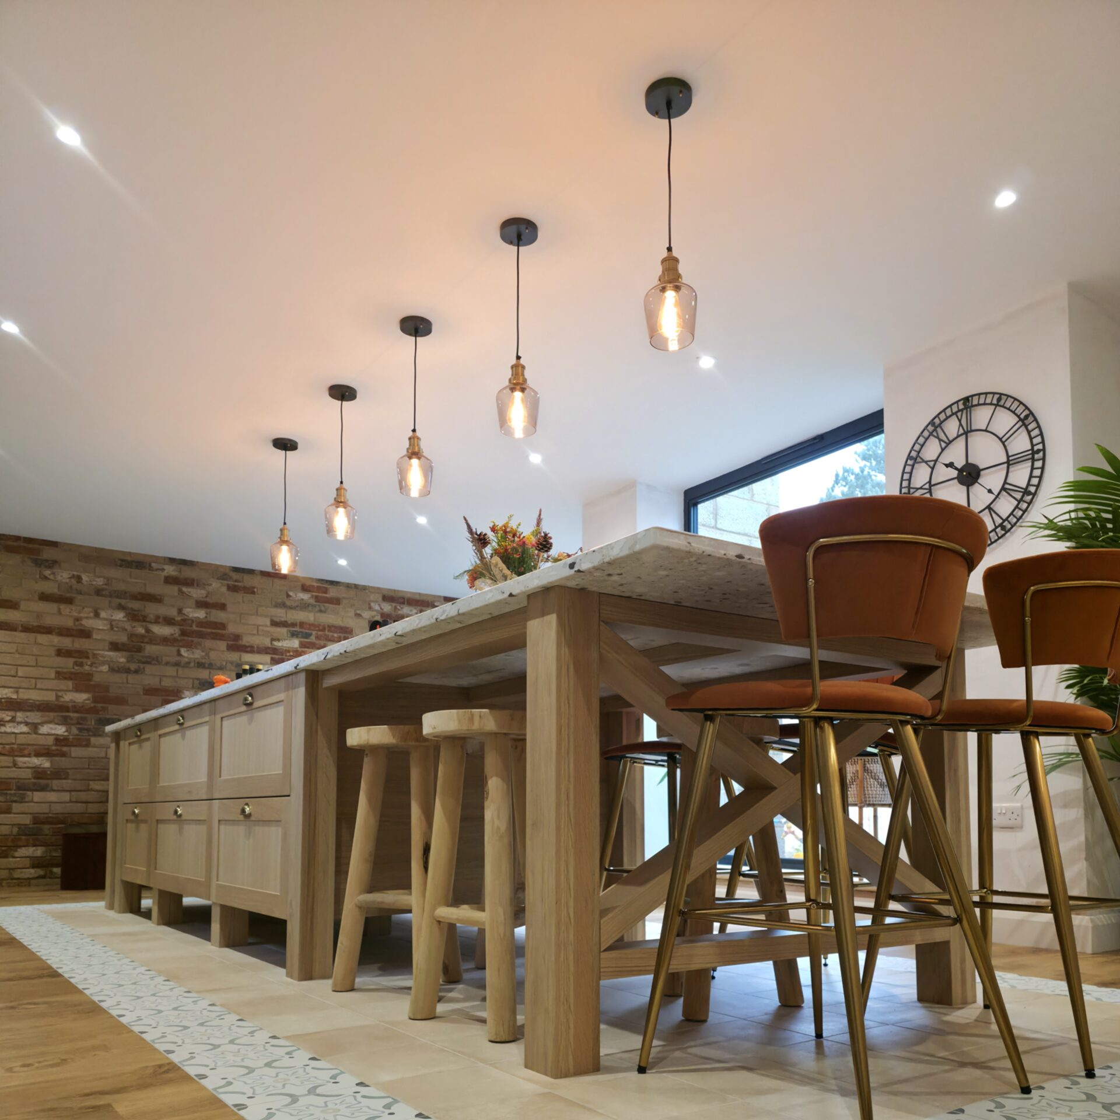
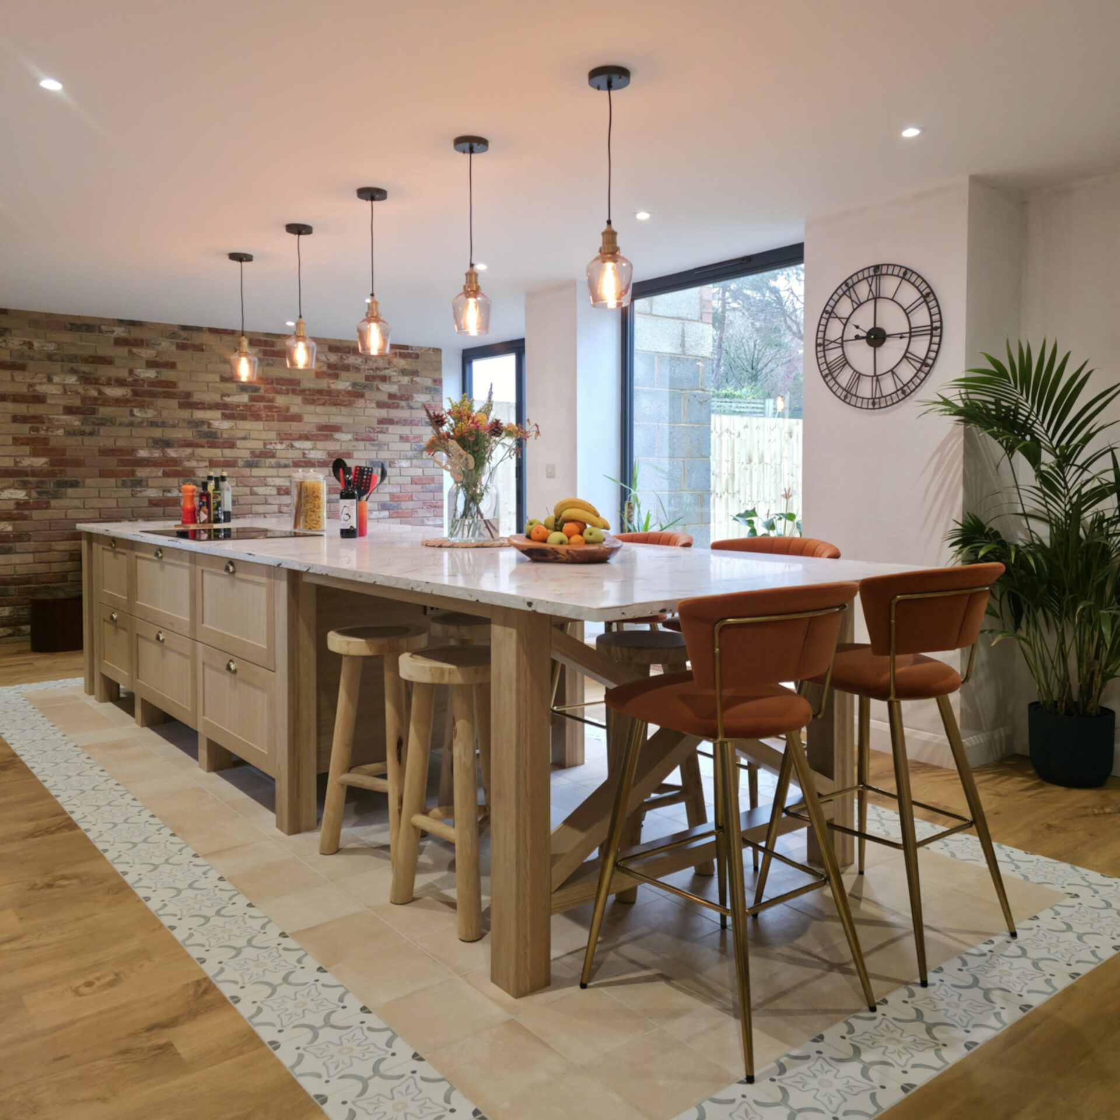
The centrepiece is the oversized island, inspired by traditional farmhouse tables. It offers generous dining‑style seating for the whole family and has become the natural gathering place within the home. Positioning the hob on the island keeps the cook connected with family and guests, while the patterned tiled floor beneath anchors the island and reinforces the confident farmhouse character Graham and Amie hoped for.
The finished kitchen exceeds their expectations, a space that feels true to their home, supports everyday family life and provides the welcoming social hub they always envisioned.