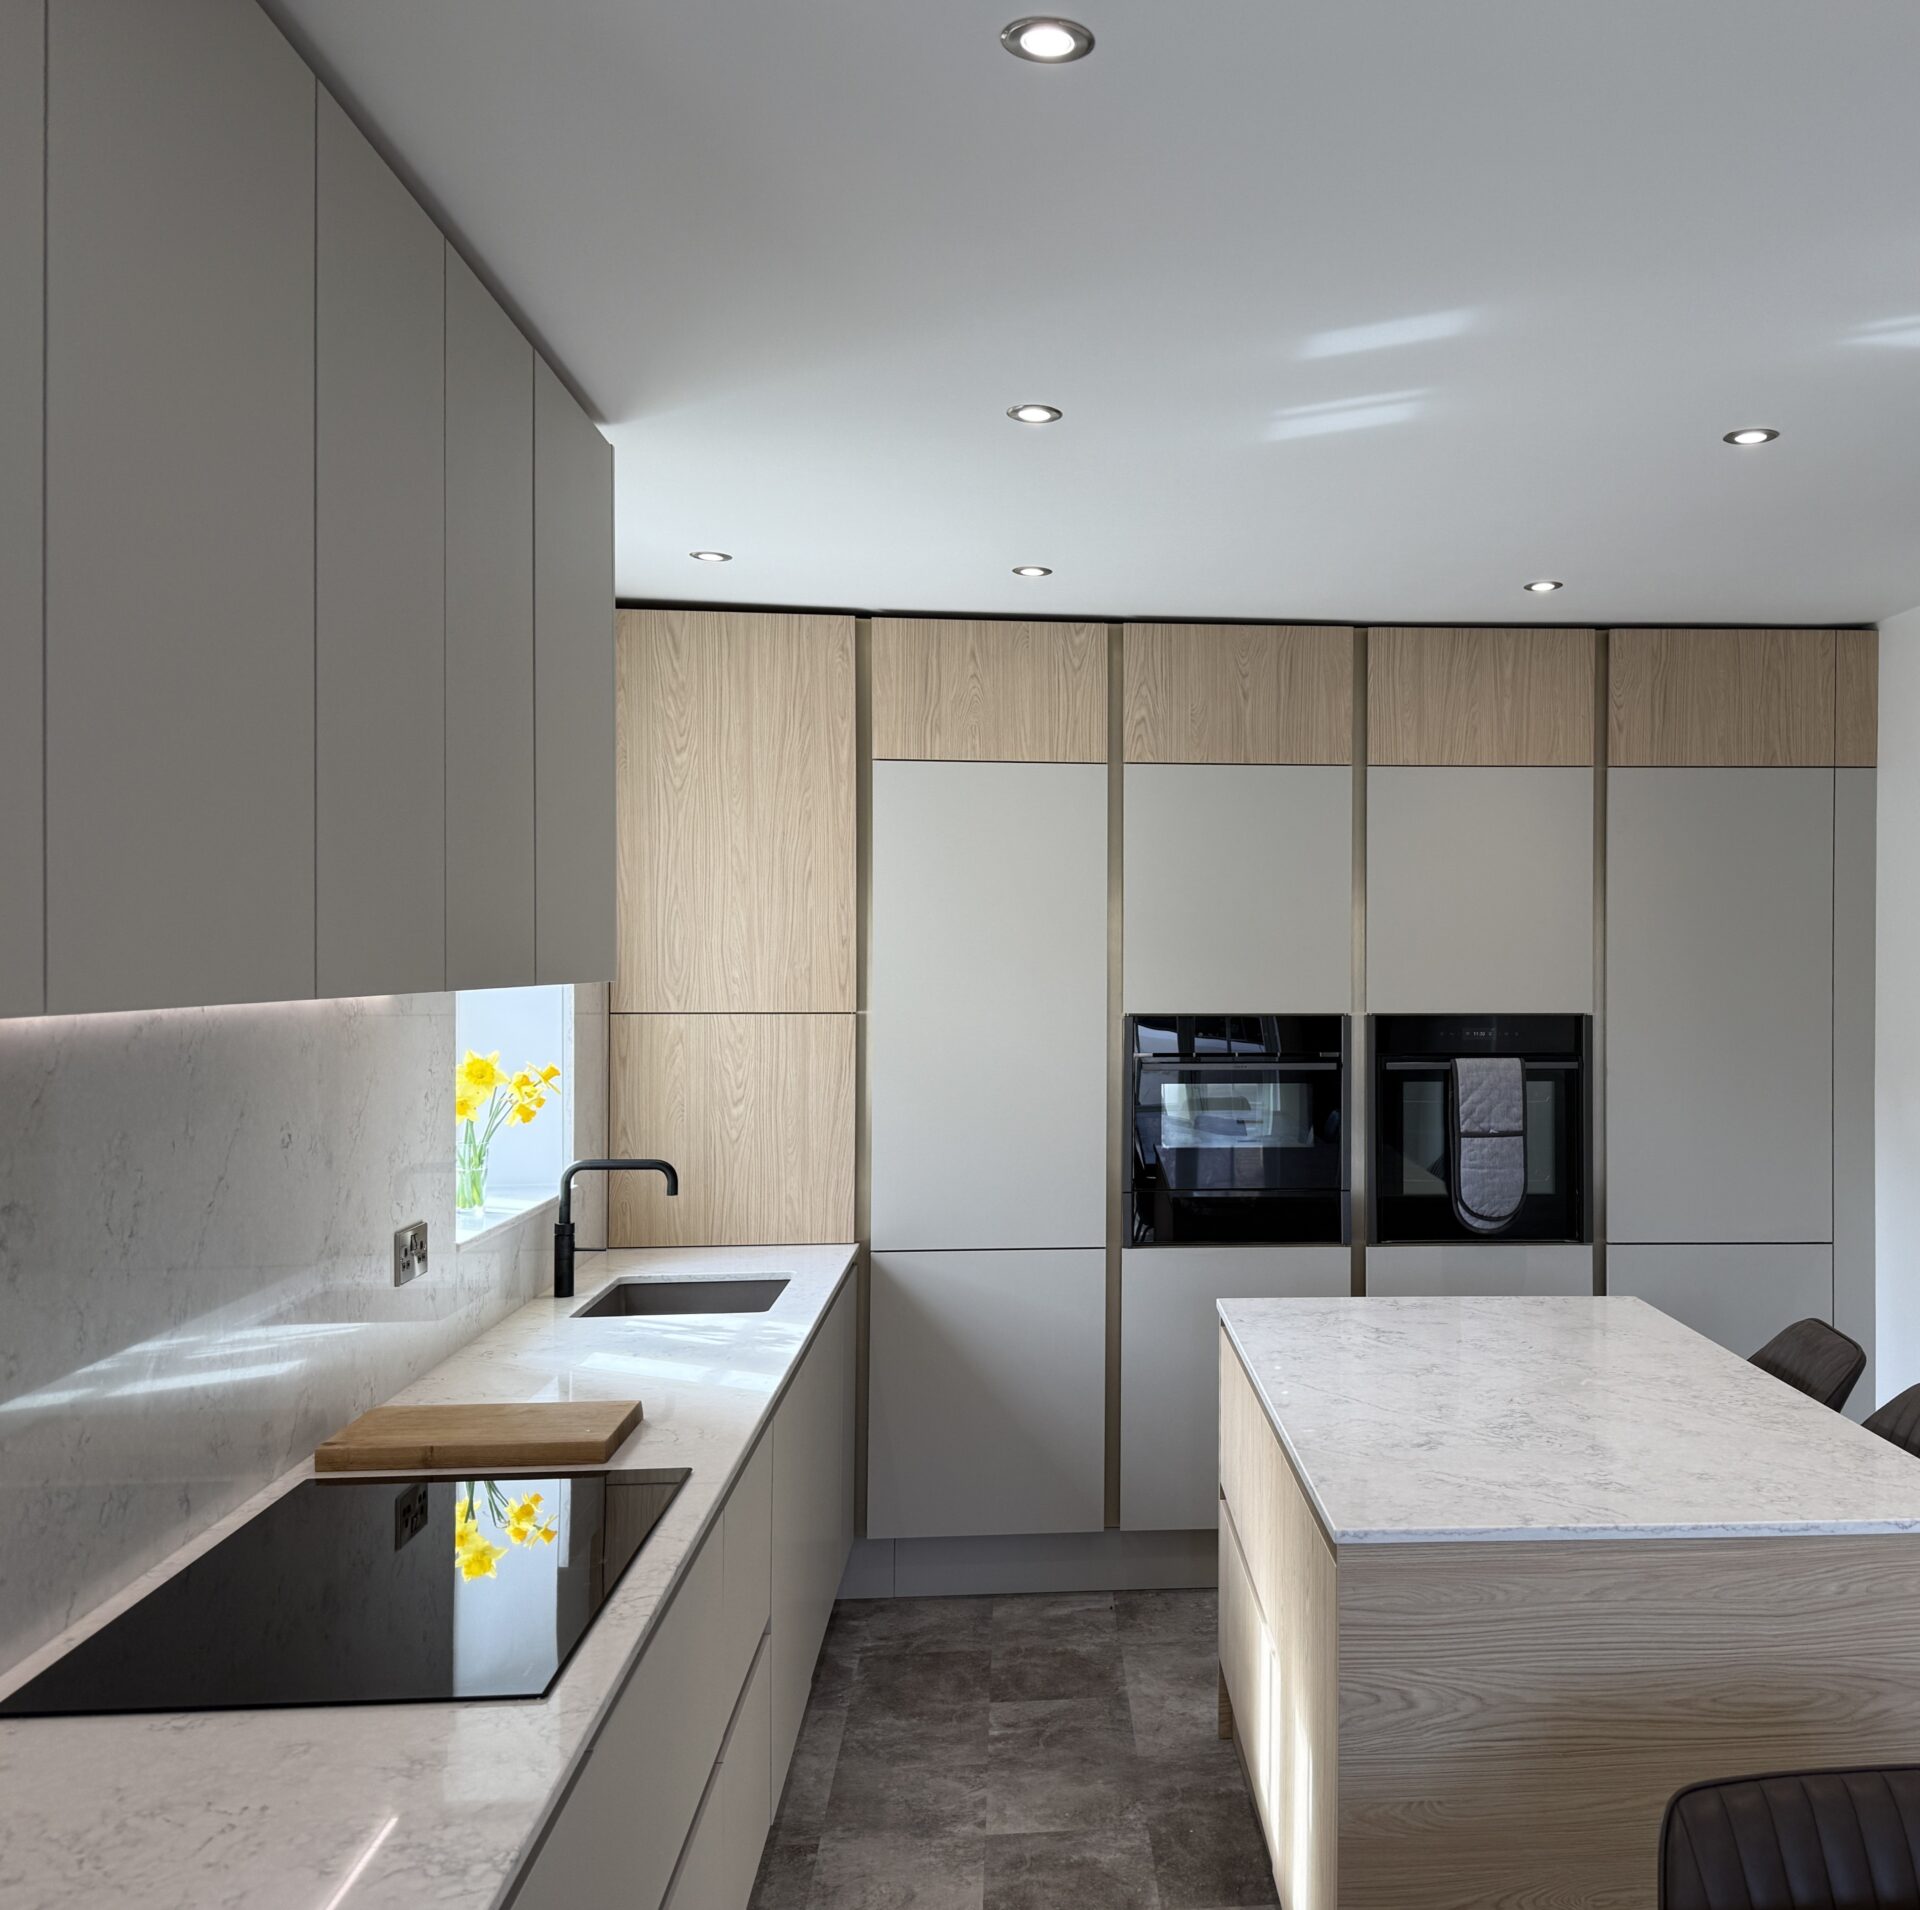
Our clients came to us after living with the original kitchen since their home was first built. Over time, the space had become tired, impractical and underutilised, with an L‑shaped layout that no longer suited the way they live today. They wanted a kitchen that felt brighter, easier to maintain and more welcoming, something contemporary in function but still warm and homely in character.

Location | Oxley Park, Milton Keynes
Designer | Katja
Timescale | 8 weeks
Completion Year | 2026
Property Type | 5 Bed detached
Project Type | Basic kitchen, worktops, appliances and installation
Basic Kitchen Investment | £28,500*
Additional Works | WC/Utility, Flooring, lighting, heating, electrics, plumbing, Internal building work, boiler & relocation, plastering & decorating
Total Known Project Investment | £59,000*
Project Coordinated by | Lima Kitchens showroom, Milton Keynes
*Cost is accurate to time of purchase and may vary based on design and inflation.
Client Brief
Our clients priority was to create a kitchen that worked harder for everyday family life. They wanted improved organisation, better use of space and a layout that supported both cooking and dining without compromise. Although the cloakroom wasn’t originally part of the brief, it quickly became clear that the existing washing machine was taking up valuable kitchen space and that the cloakroom itself was too small to be genuinely useful. They hoped for a solution that would make the whole ground floor feel more connected and functional.
Design Challenges
The existing L‑shaped layout left large areas of the room underutilised, and the lack of a dedicated utility space meant essential appliances were competing with kitchen storage. The cloakroom was too small to serve its purpose effectively, yet relocating services would have been costly. They also hoped for an island, a challenge given the need to enlarge the utility room without compromising the kitchen footprint. The design needed to balance practicality, warmth and simplicity while addressing long‑standing frustrations.
Lima’s Solutions
We began by rethinking the ground floor as a whole. Extending the cloakroom allowed us to create a combined utility room and WC, removing the washing machine from the kitchen and freeing the space to function exactly as intended. This thoughtful adjustment meant the kitchen could be planned with clarity, flow and purpose.
The new kitchen embraces a calm, Scandinavian‑inspired aesthetic. Soft taupe cabinetry paired with warm Casella Oak detailing creates a cosy, timeless feel, while low‑maintenance quartz worktops and a full‑height splashback provide practical surfaces that are easy to keep clean. Despite enlarging the utility room, careful planning allowed us to incorporate the island Sarah and John had always hoped for. It now provides generous preparation space, additional storage and a natural focal point within the room.
Behind the island, a run of tall cabinetry conceals the boiler and integrates refrigeration and eye‑level ovens, while a hidden appliance cupboard keeps everyday essentials neatly out of sight. To complete the space, we designed matching floating sideboard furniture in the dining area, adding storage and giving John the perfect place for his much‑loved radio.
The result is a home that feels more organised, more functional and far better connected, with every space working harder for everyday family life.