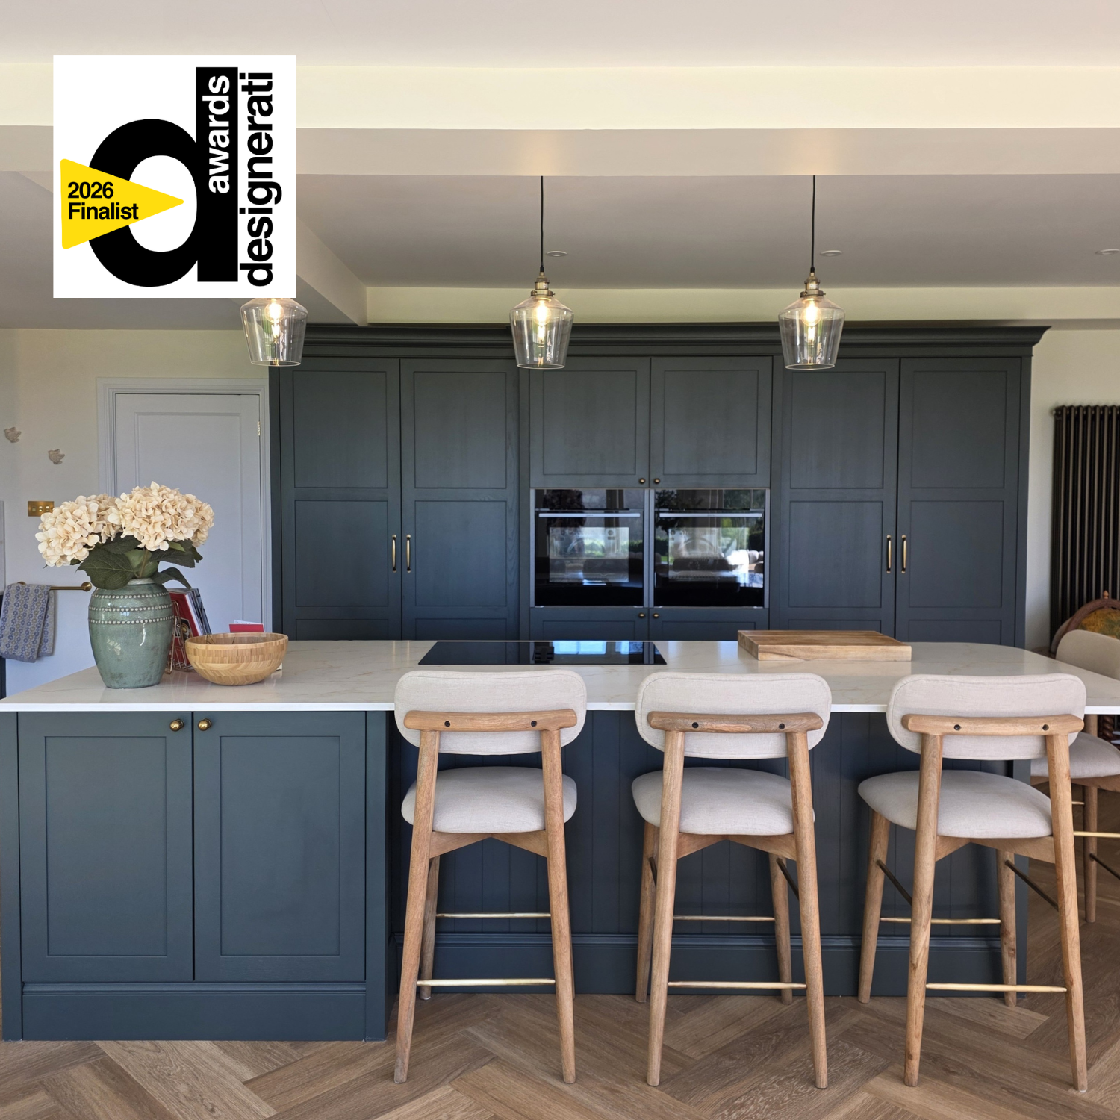
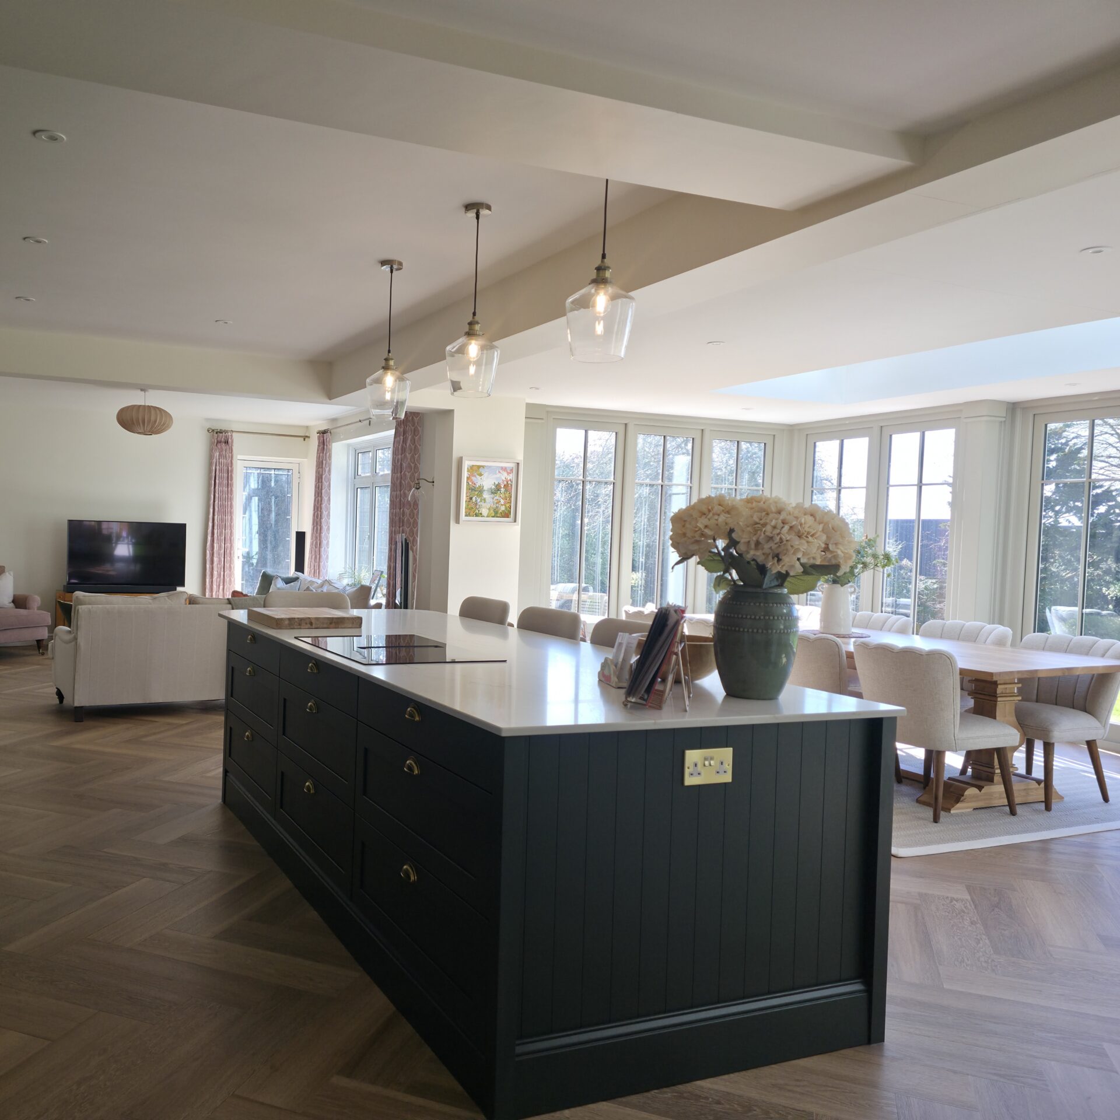
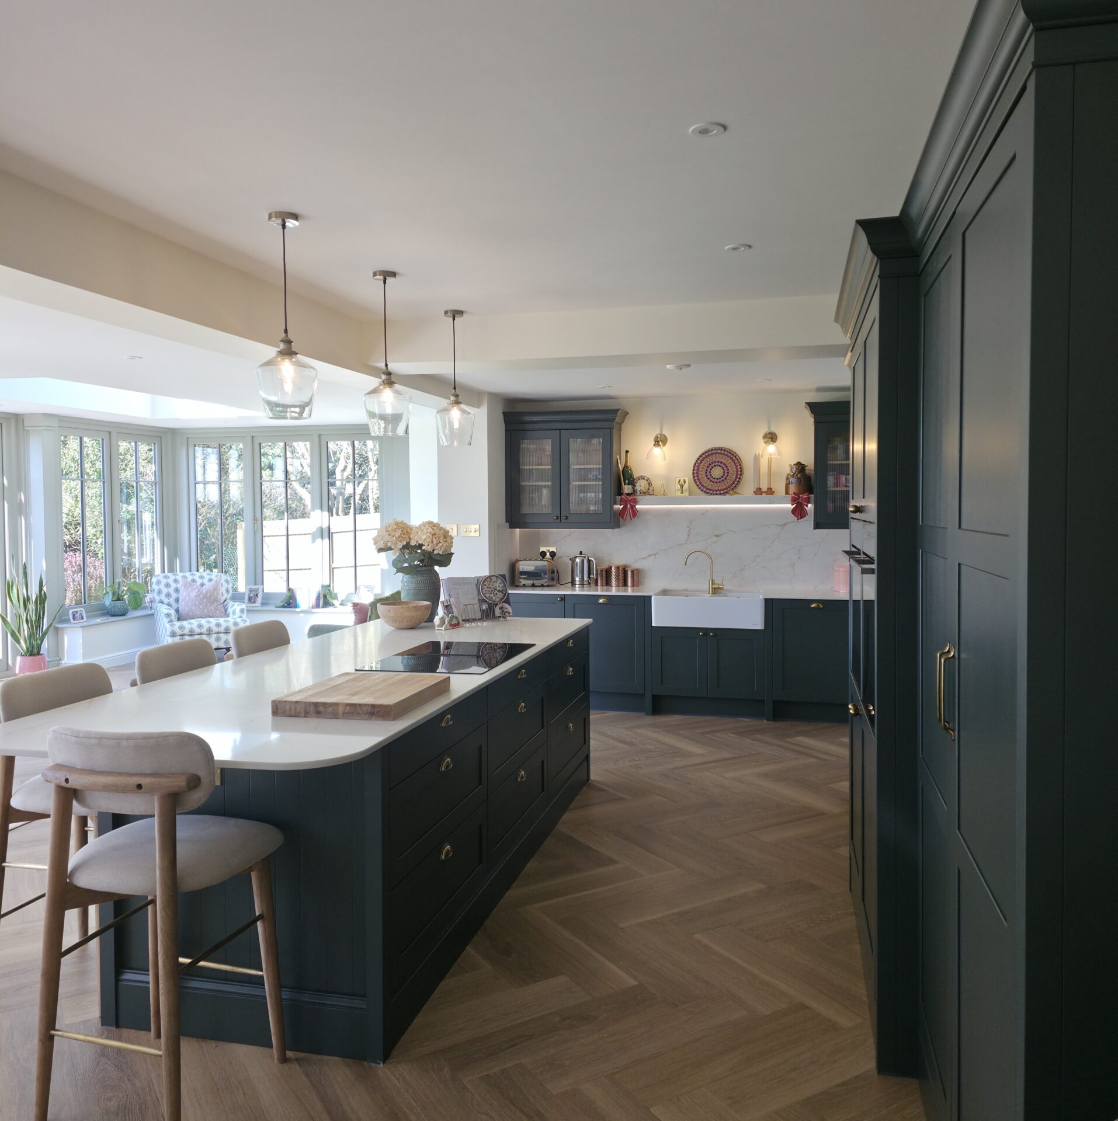
Our clients approached us after living in the property for a year. They had developed a clear vision for how they wanted the space to function for their family of four. Their goal was to create a kitchen that would become the social heart of the home, welcoming for entertaining, comfortable for everyday living, and encouraging them to spend more time cooking together despite not being keen cooks. The kitchen formed part of a wider renovation that opened the existing kitchen and orangery into one generous open‑plan kitchen, dining and living space.
Location | Earls Barton, Northamptonshire
Designer | Katja
Timescale | 4 Weeks
Completion Year | 2025
Property Type | Detached
Project Type | Basic kitchen, worktops, appliances and installation.
Basic Kitchen Investment | £40,000*
Additional Works | Extension by external contractor
Total Known Project Investment | *£40,000*
Project Installed by | Lima Kitchens showroom, Milton Keynes
*Cost is accurate to time of purchase and may vary based on design and inflation.
Client Brief
Our clients wanted a design that respected the character of their 1930s home while introducing bespoke details that felt timeless rather than overtly modern. The kitchen needed presence within the large open‑plan layout, with cabinetry that felt integrated and furniture‑like. Warmth, depth and a subtle nod to the property’s period features were essential, alongside practical storage and a layout that supported sociable family living.
Design Challenges
The initial concept centred on a light kitchen with a contrasting green island. However, once reviewed within the context of the room, particularly the abundance of natural daylight, the lighter furniture felt understated and lacked the presence needed in such a large space. The challenge was to create a scheme that felt rooted in the home’s architecture while offering enough visual weight to anchor the open‑plan layout. Additional complexity came from the changing ceiling heights, which required careful planning of the tall cabinetry to maintain balance and proportion.
Lima’s Solutions
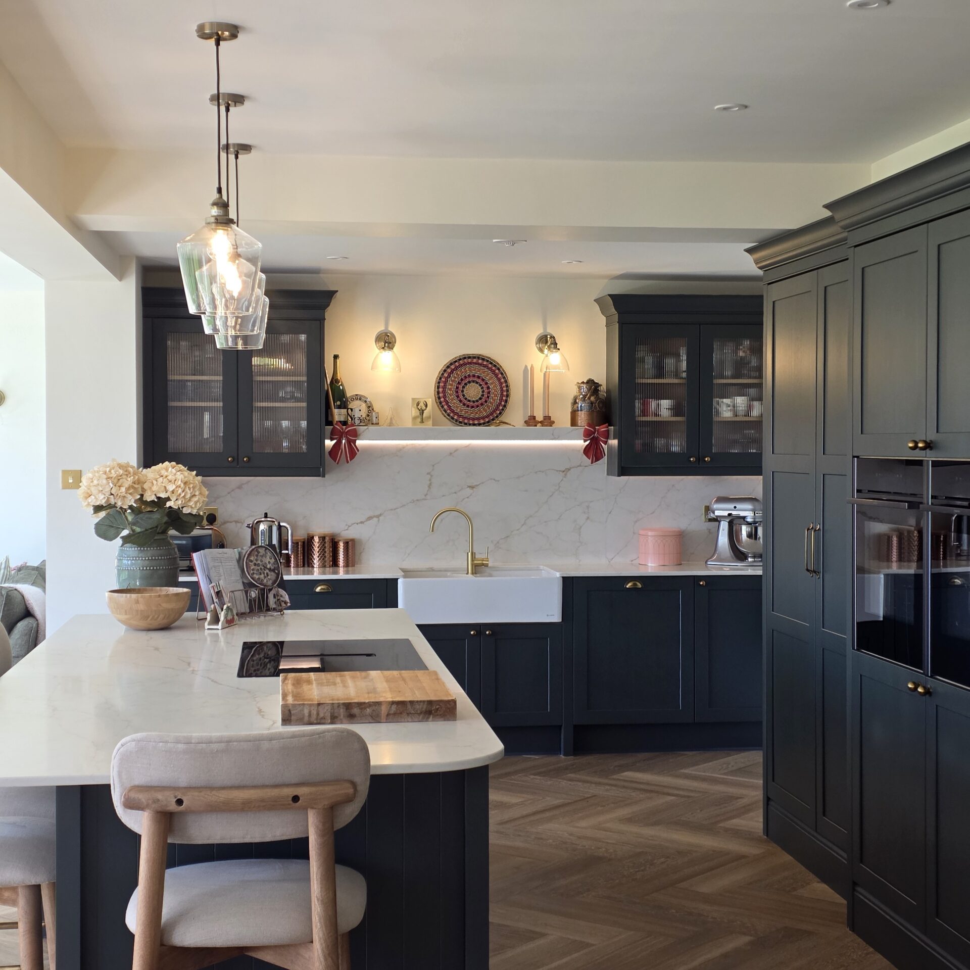
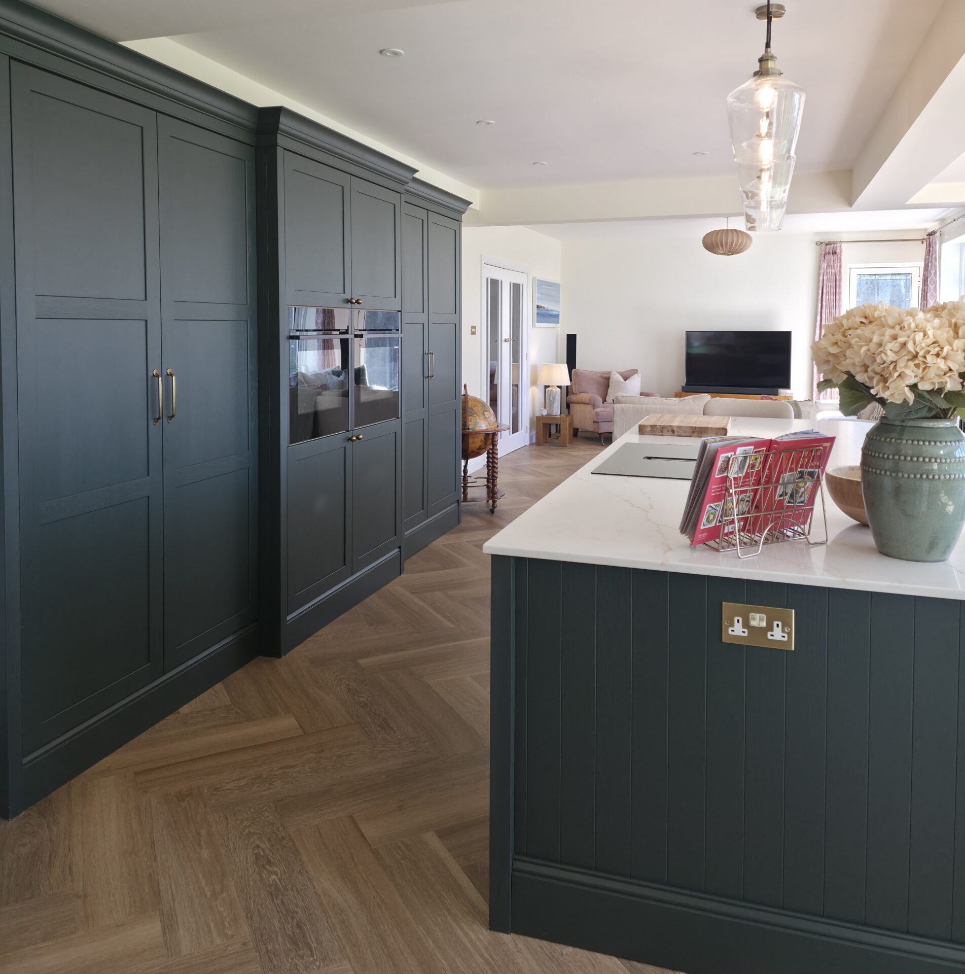
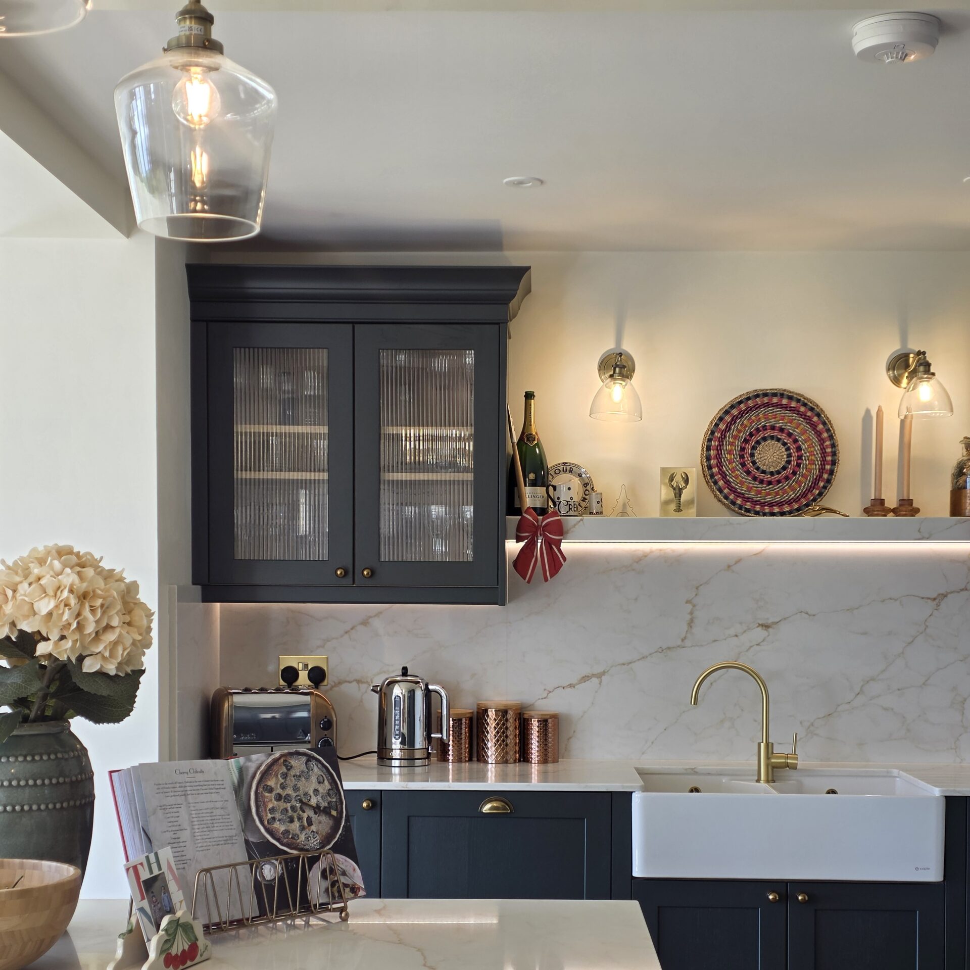
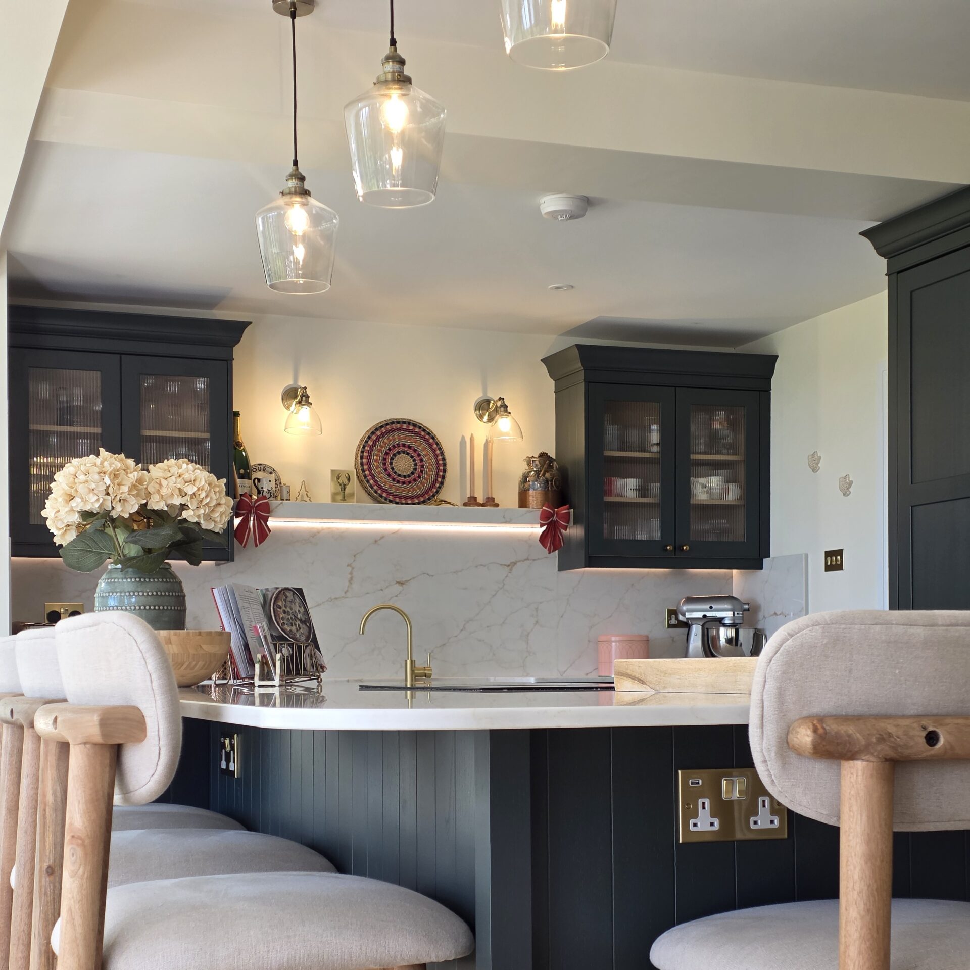
Together, we made the decision to embrace a full dark green scheme, giving the kitchen a stronger connection to the 1930s architecture and allowing the furniture to become a feature in its own right. To reinforce the traditional character of the property, we incorporated tongue‑and‑groove panelling, intricate moulded plinth detailing, and carefully considered proportions that give the cabinetry the appearance of fitted furniture rather than standard units.
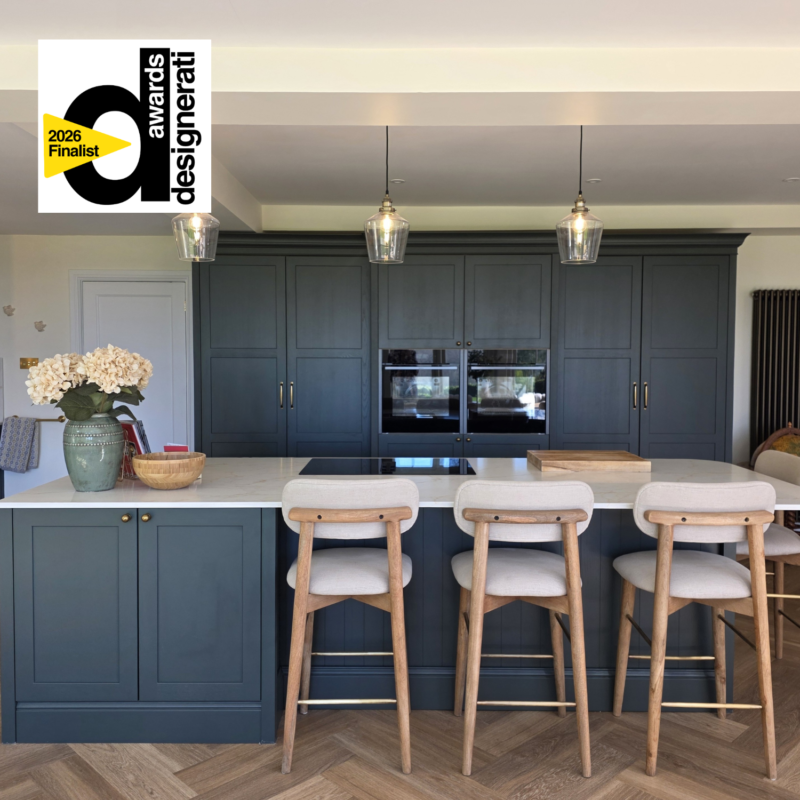
The tall cabinetry was designed around the varying ceiling heights, with the ovens intentionally projected forward to create depth, interest and a bespoke, furniture‑like feel. Antique brass handles and accents were selected to complement the deep green cabinetry, adding warmth and a subtle vintage character that sits beautifully within the period setting.
The result is a kitchen that feels timeless, characterful and perfectly suited to the family’s lifestyle, a space that anchors the open‑plan layout and brings together cooking, dining and living in a way that feels both welcoming and enduring.