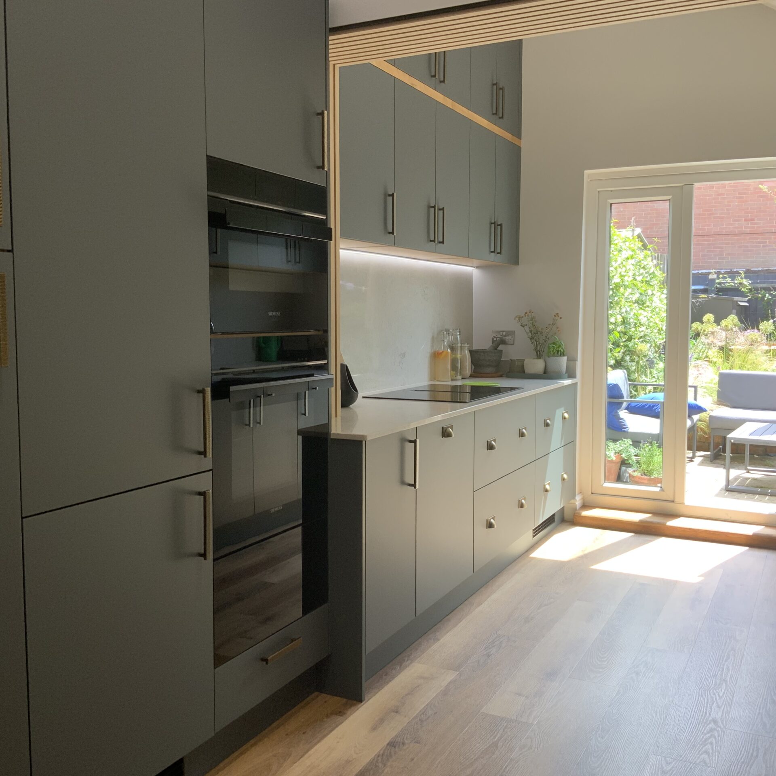
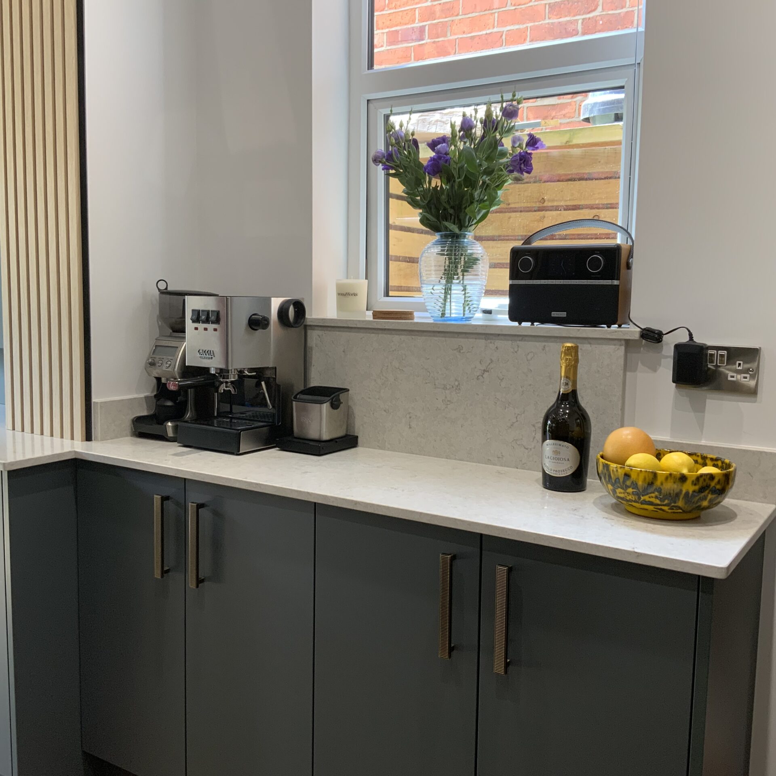
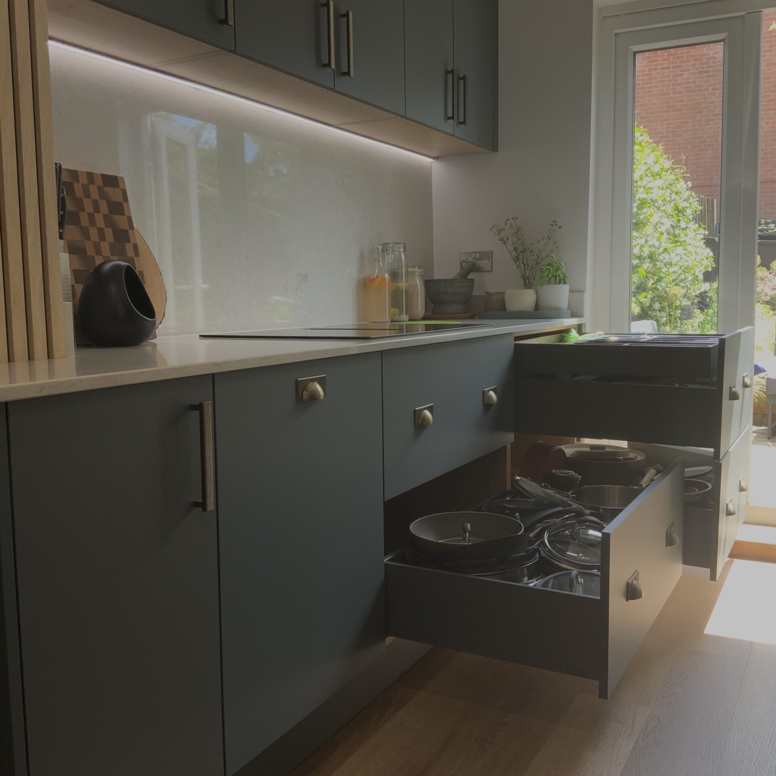
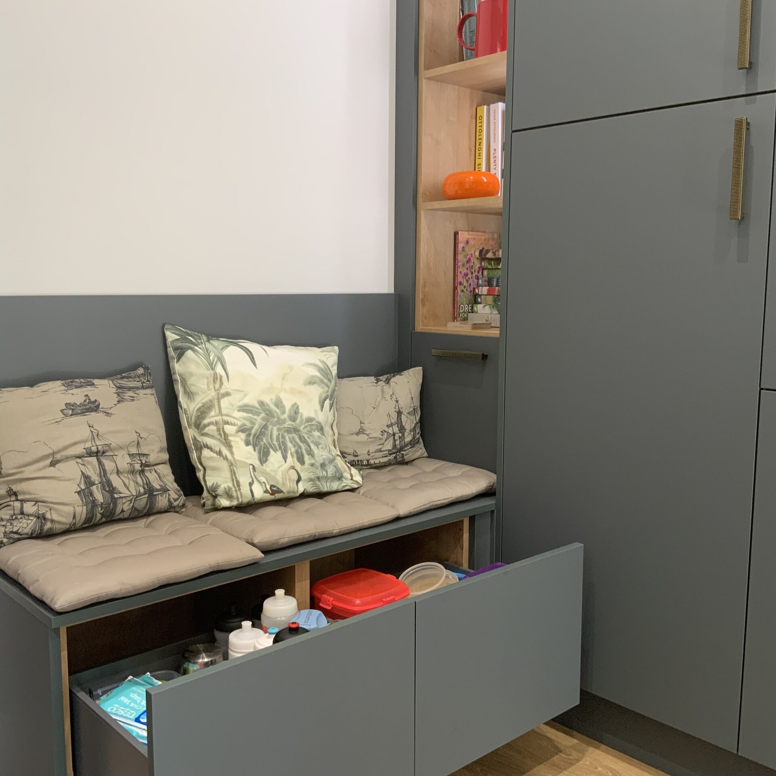
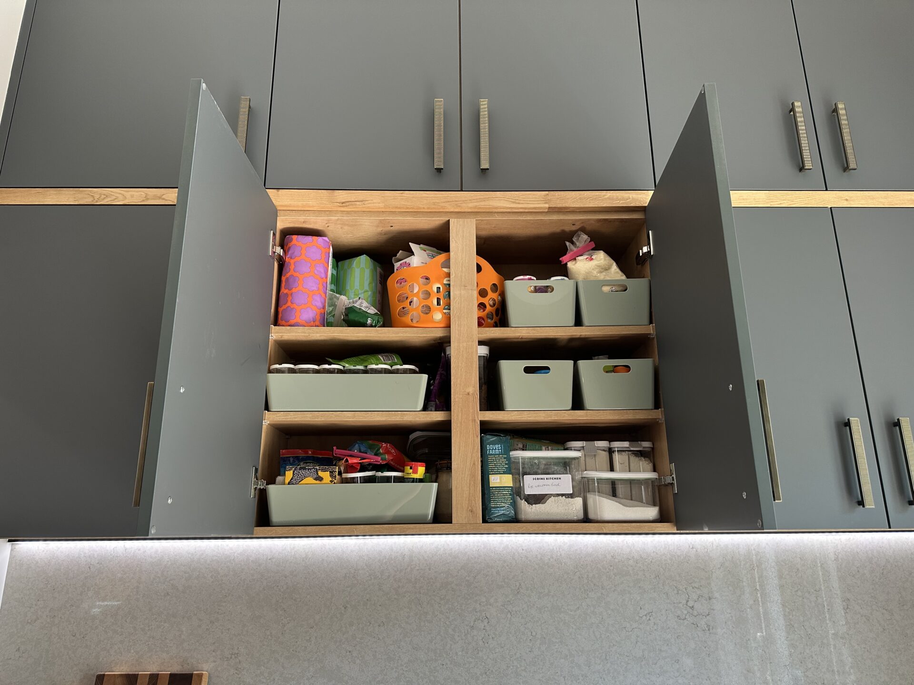
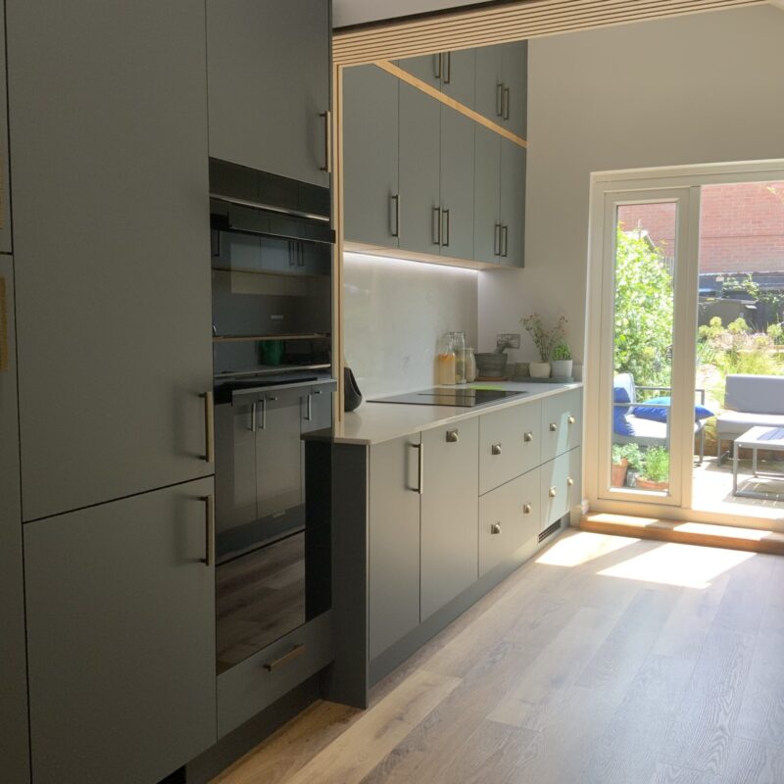
This deep green, flat‑front kitchen paired with quartz surfaces creates a low‑maintenance, practical space for a busy household. The design introduces warmth through bronze textured handles and oak acoustic panelling, which frames the opening to the pre‑built extension and forms a soft arch effect as you move through the room. The result is a kitchen divided into purposeful quarters, each supporting different daily tasks while adding clarity, flow and a new social element to the home.
Location | Wolverton
Designer | Elizabeth
Timescale | 8 weeks
Completion Year |
Property Type | 3 Bed Victorian Terrace
Project Type | Basic kitchen, worktops, appliances and basic installation cost
Basic Kitchen Investment | £36,000*
Additional Works | Blocking in window, radiator, water and electrical upgrades, flooring, lighting and full project co-ordination.
Total Known Project Investment | £55,000*
Project Coordinated by | Lima Kitchens showroom, Milton Keynes
*Cost is accurate to time of purchase and may vary based on design and inflation.
Client Brief
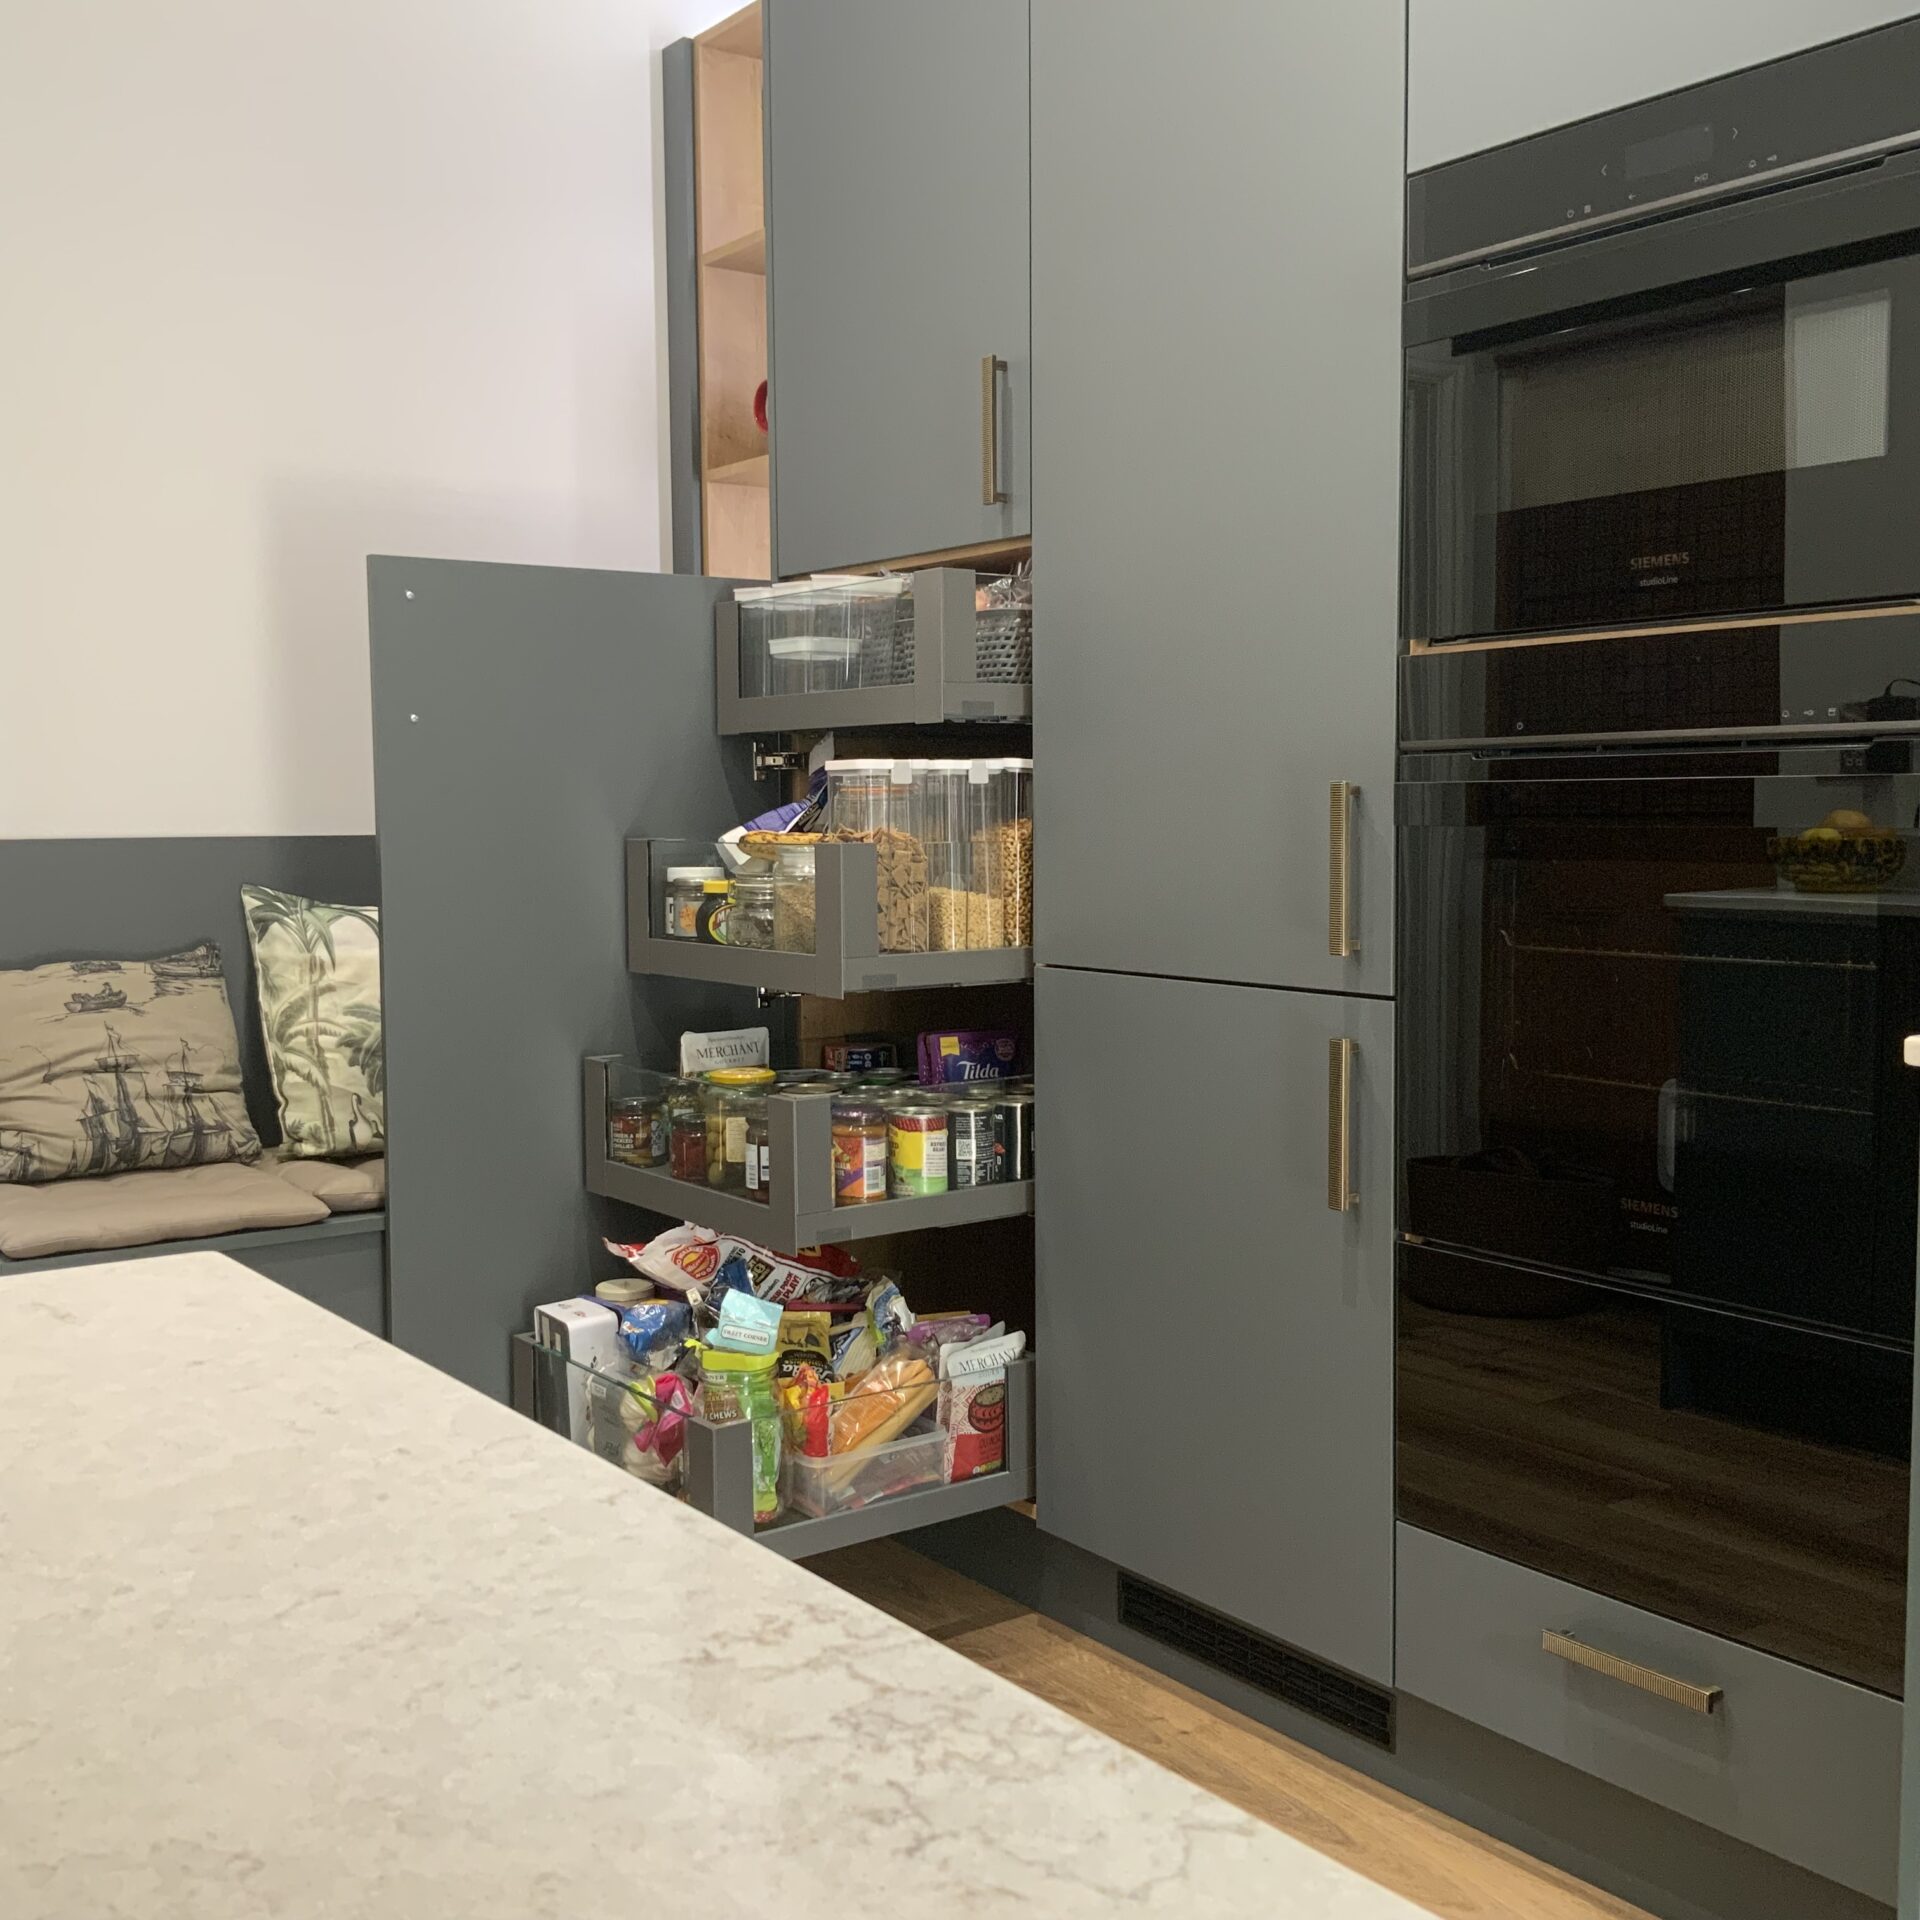
Our clients were recommended to Lima Kitchens after feeling underwhelmed by other companies. With full‑time jobs, a young family, and a shared passion for food, gardening and the outdoors, they needed a kitchen that could support multiple activities at once. Their existing layout was difficult to maintain, underutilised and cramped. They hoped for defined areas for baking, fermenting and everyday tasks, seating space, and a home for everything.
Design Challenges
The original kitchen lacked structure, with tasks competing for space and everything feeling on top of each other. Maintenance was difficult, storage was insufficient, and the layout didn’t support the couple’s varied culinary interests. The connection to the extension also needed softening, and the unused space above the kitchen offered potential that had never been realised.
Lima’s Solutions
Lima Kitchens presented a proposal that exceeded expectations, creating a kitchen of quarters: a wet quarter, a cooking quarter, a quick‑task quarter for drinks and breakfast, and a tall bank quarter housing appliances and the larder. A casual seating area was added, offering garden views and a social experience the clients had never had before. Additional storage was introduced above previously unusable space, allowing occasional‑use items to be stored neatly rather than crammed under the stairs. The deep green cabinetry with quartz surfaces provides a durable, easy‑care finish, softened with bronze textured handles. Oak acoustic panelling was used to clad the opening to the extension, adding warmth and creating a gentle separation between high‑use areas and quick‑task zones.