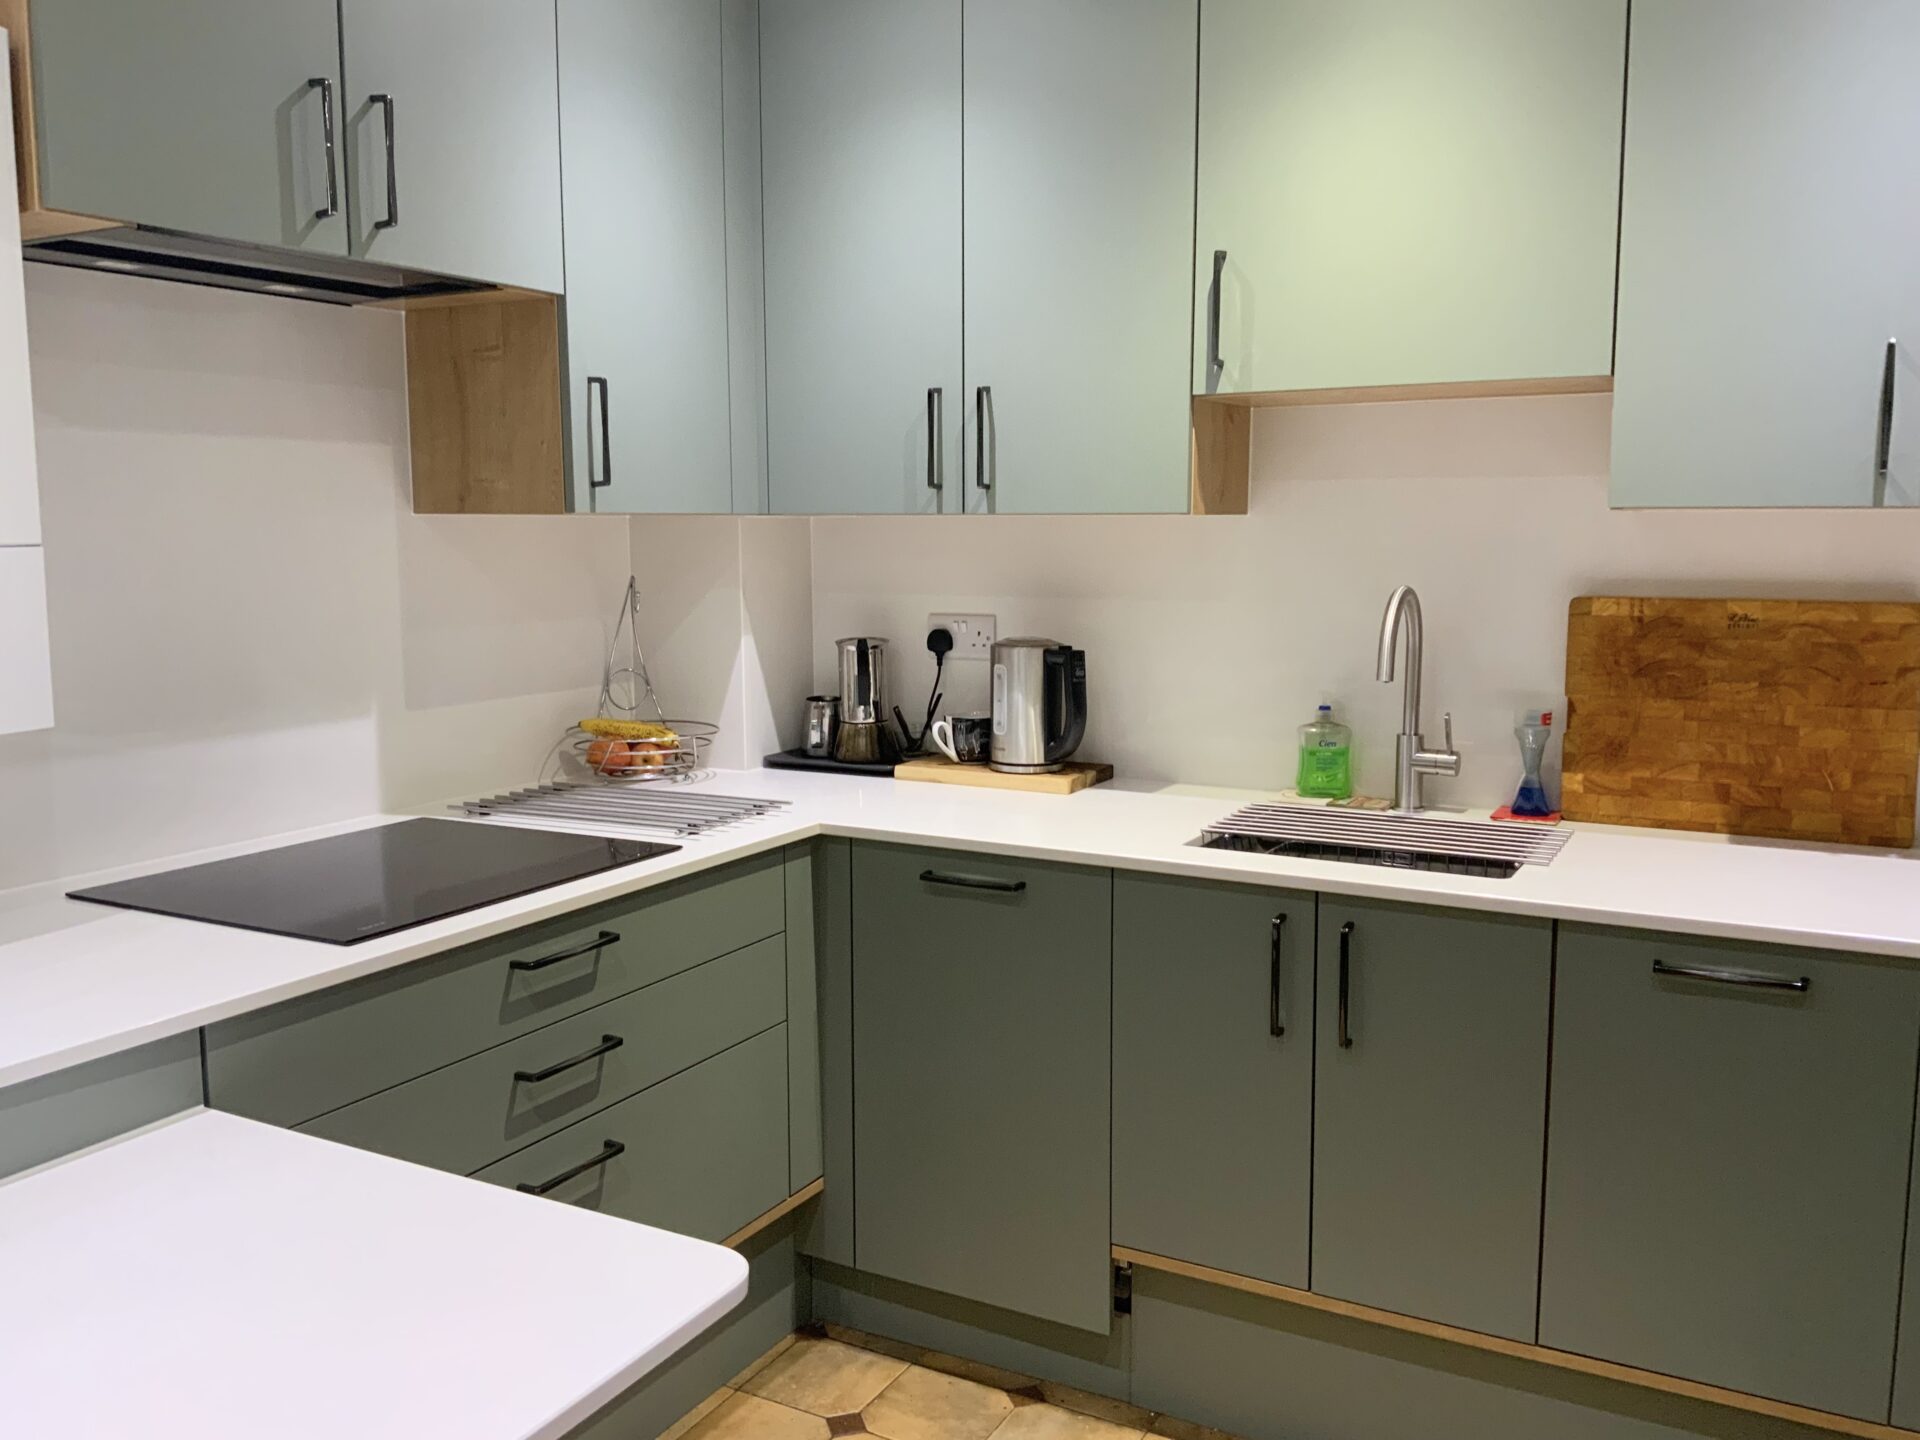
Basic fitted kitchen with appliances, sink, tap, worktop and dry installation cost: £22,000
Project Total including flooring, electrics, plastering, plumbing: £30,000
Our clients visited us looking for a designer and company who could work with them to create an inclusive kitchen which did not instantly strike you as adapted. The lady of the house requires the use of a wheelchair in the home and loves to cook. It was important to her that the space functioned for her independent use, but also not to compromise on the comfort and enjoyment for others. It was also key that this space would not strike people as an adapted kitchen.
Through a thorough consultation and open conversation we created a kitchen which works perfectly for this family. Adjustments and considerations which were made included the use of drawers, providing access to heavier items. We utilised shallower units to improve turning circles. This also increased visibility and access to shelves. We have a feature along the plinth line, creating more space for the footplate. Added details include framing of this area in the oak effect panelling. If this was not enough, we have a lower ‘breakfast bar’. This is the main workspace for chopping, mixing and kneading. A lowered oven with slide and hide door with full extendable shelf to improve access and safety. Plus as this space is so compact, the washing maching faces outwards to help with general kitchen space but also space for access with a laundry basket!
This space fully delivers and our clients love the final results.