Basic built-in furniture, worktops, appliances – supply only cost: £20,000
Project additions: Full build undertaken independently.
Project total: Unknown
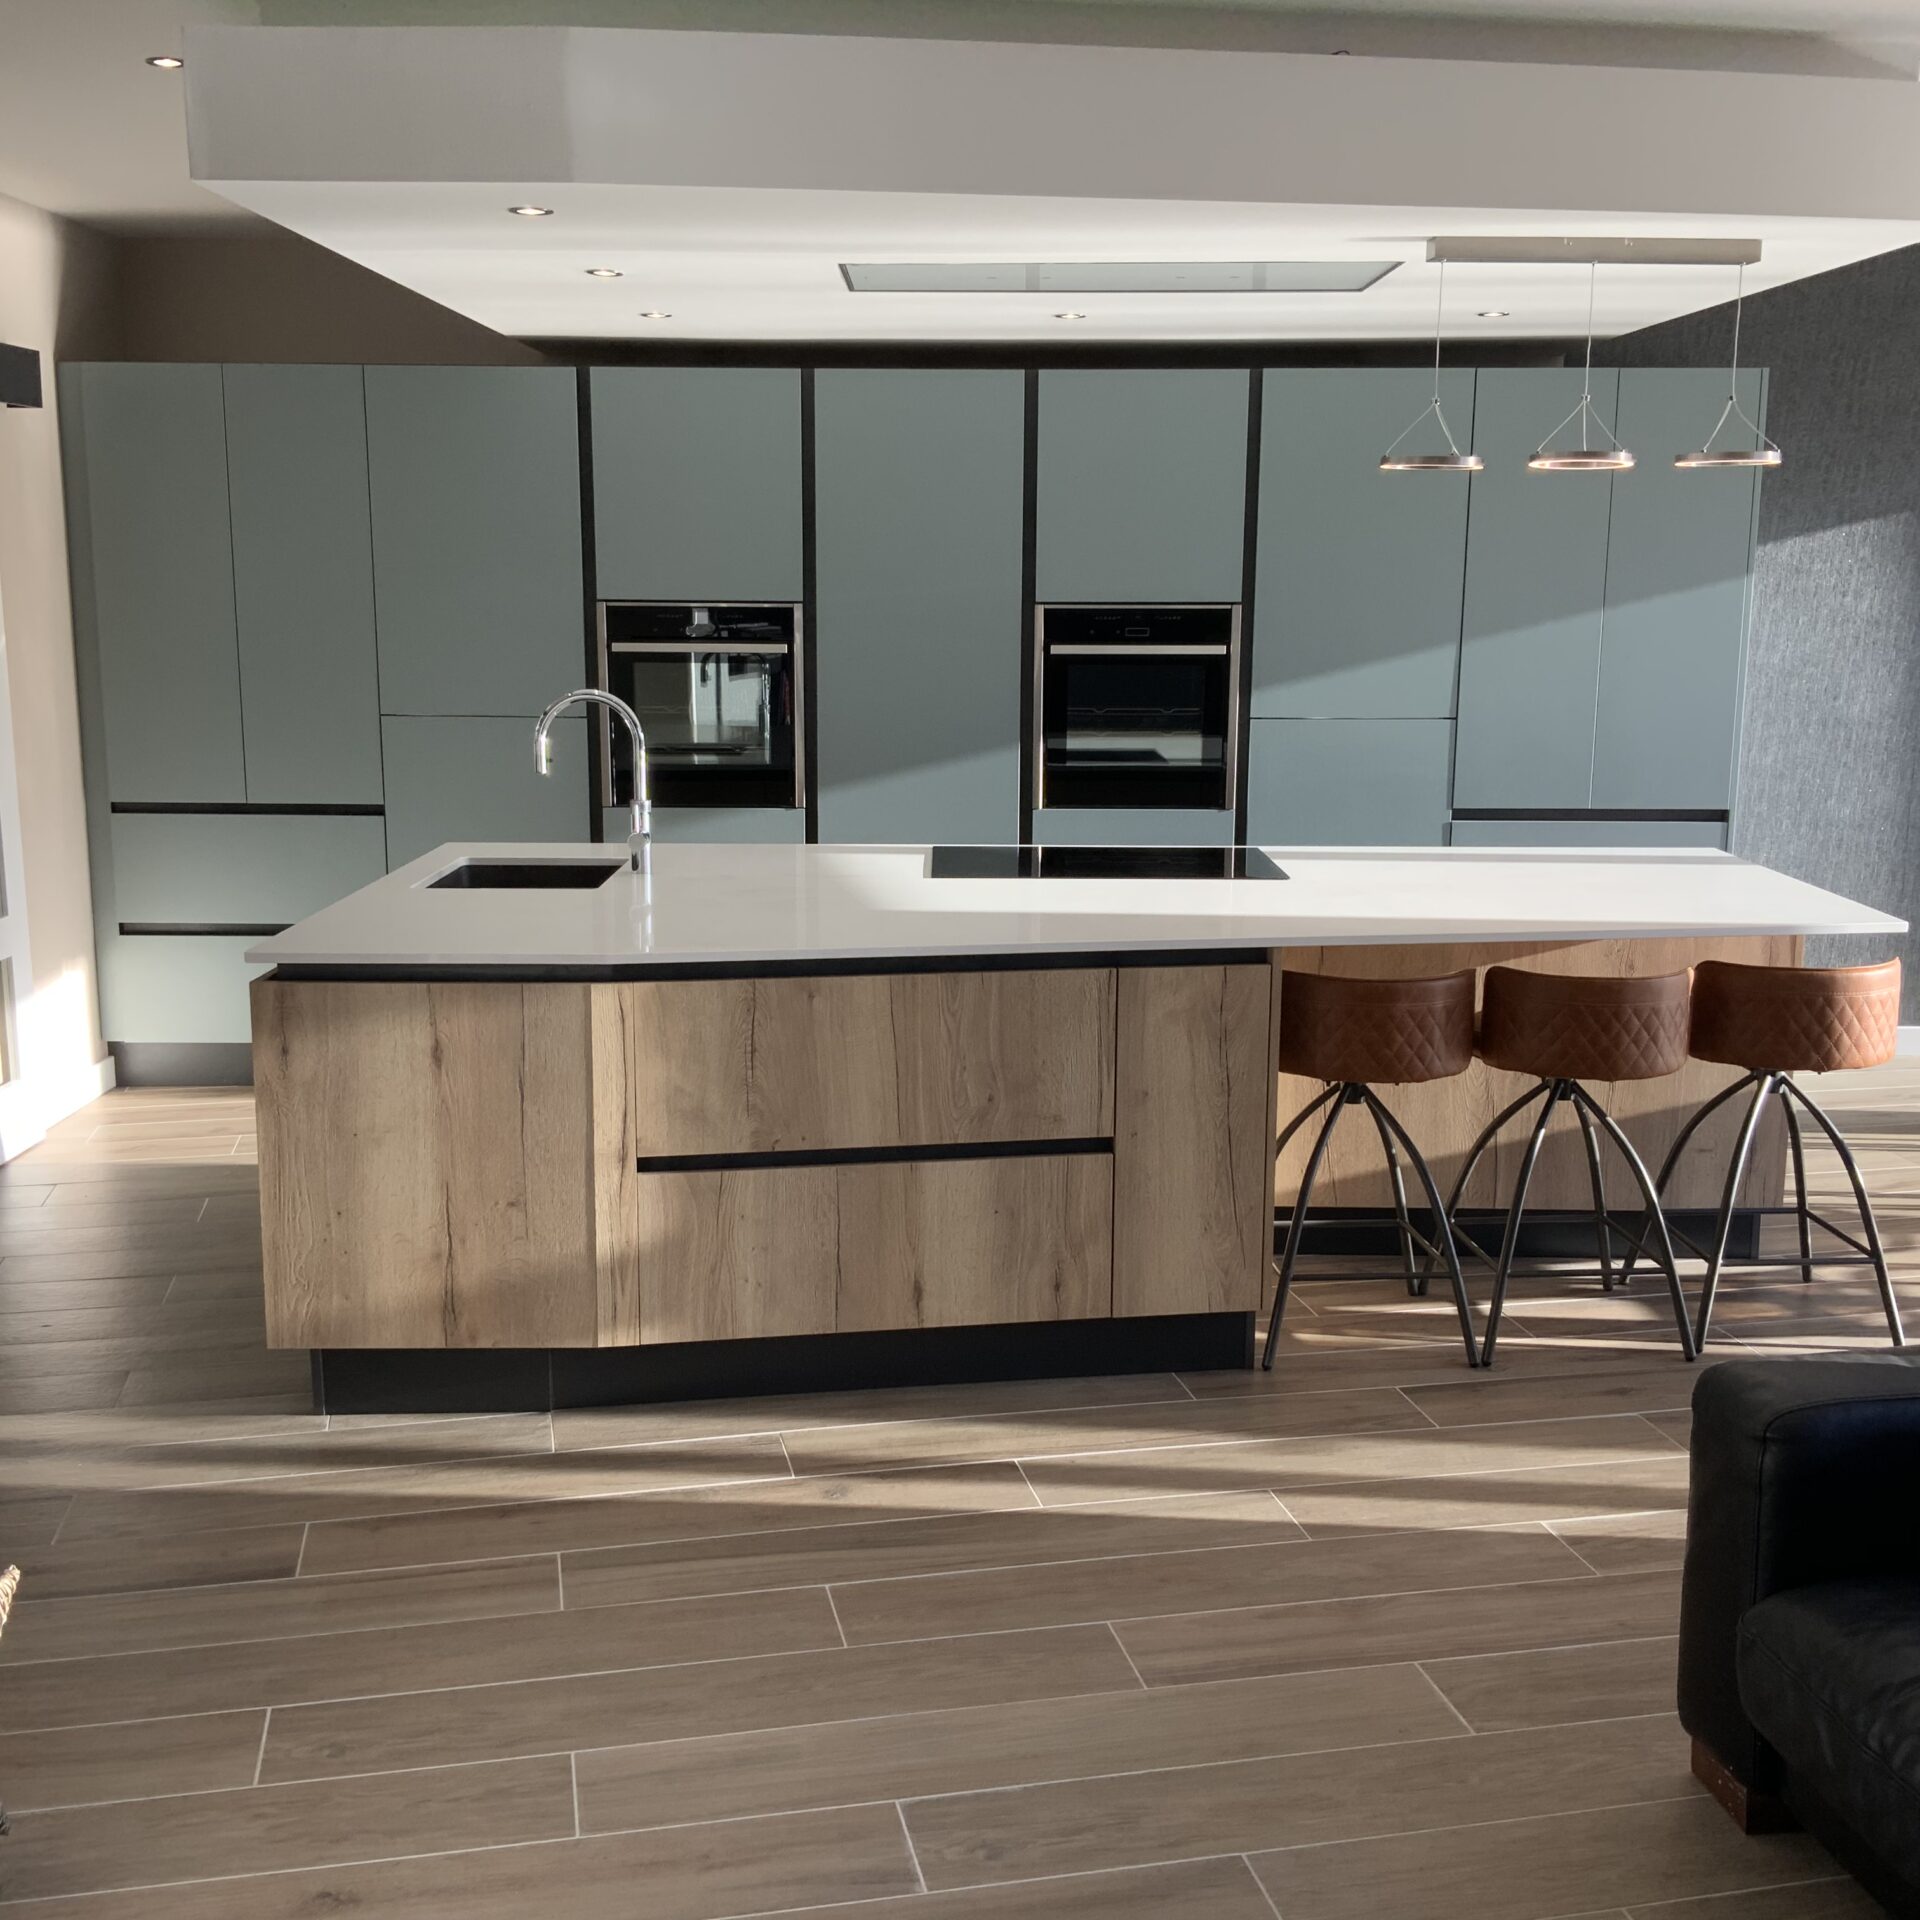
Our clients had visited many other kitchen companies and were losing hope on achieving their dream. They had resigned themselves to having a simple L shape kitchen with small island, barely large enough for 3 seats and some prep space.
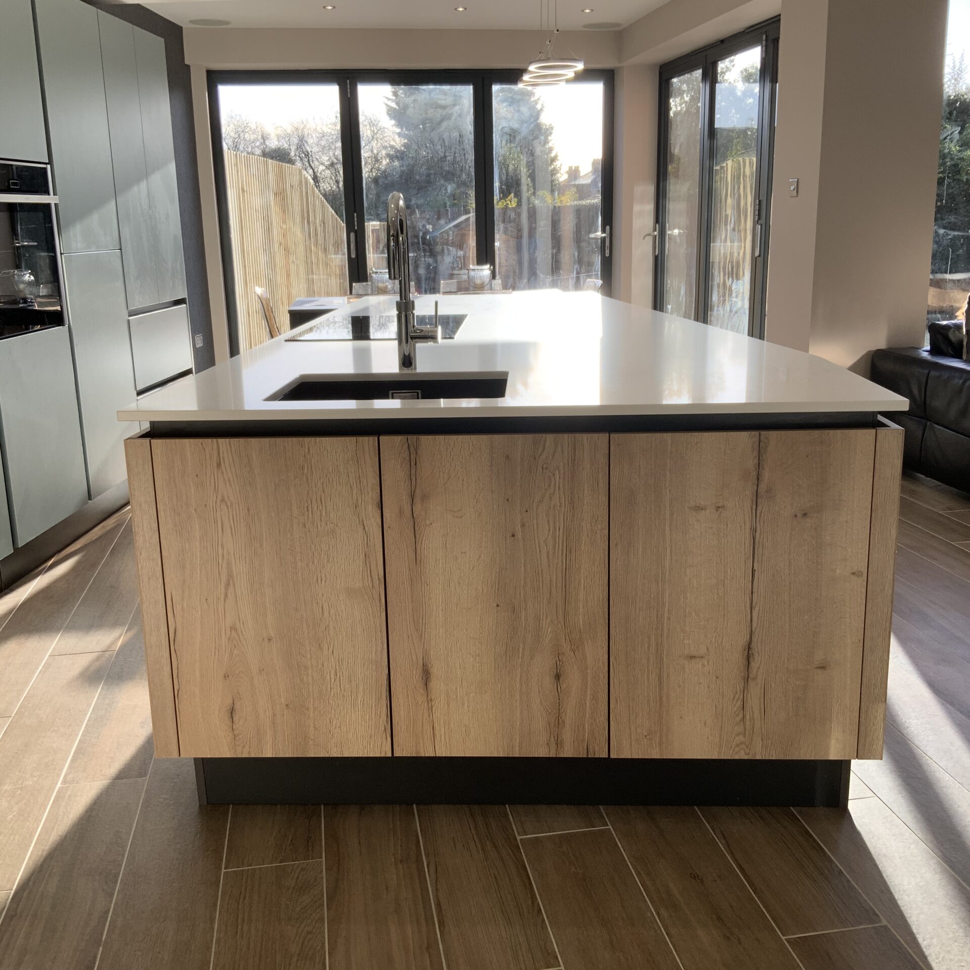
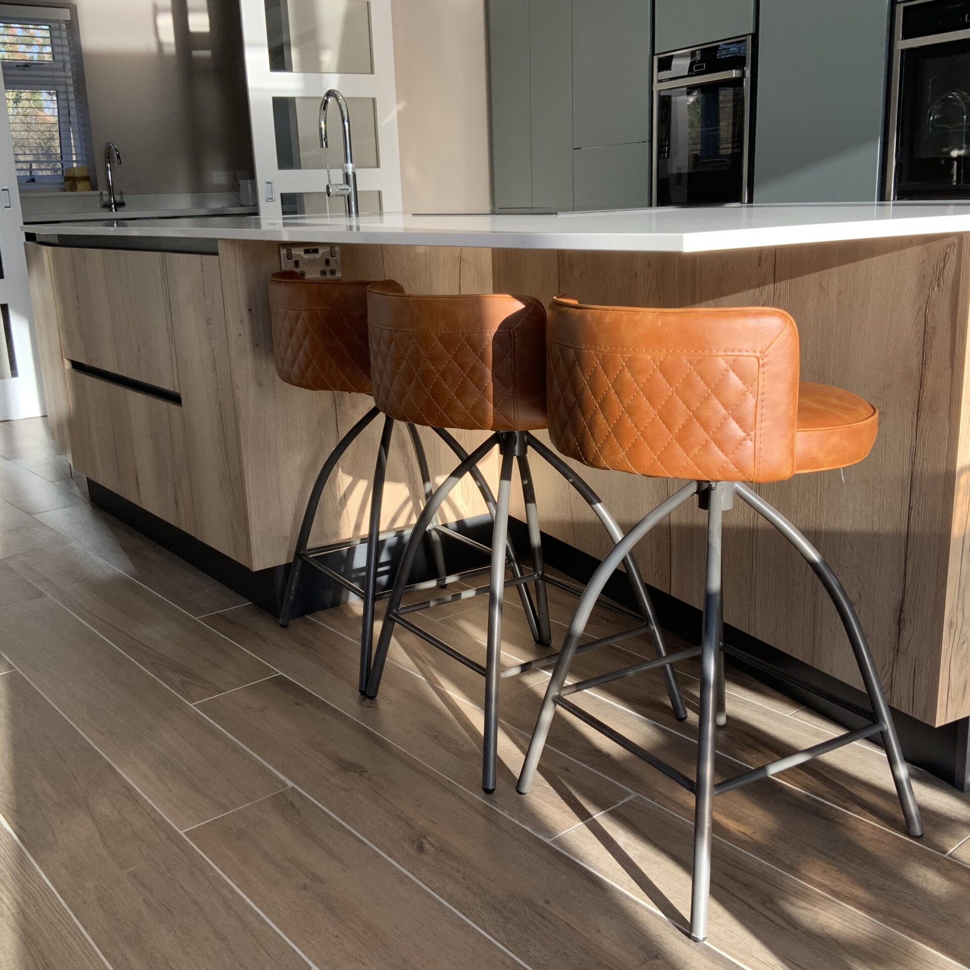
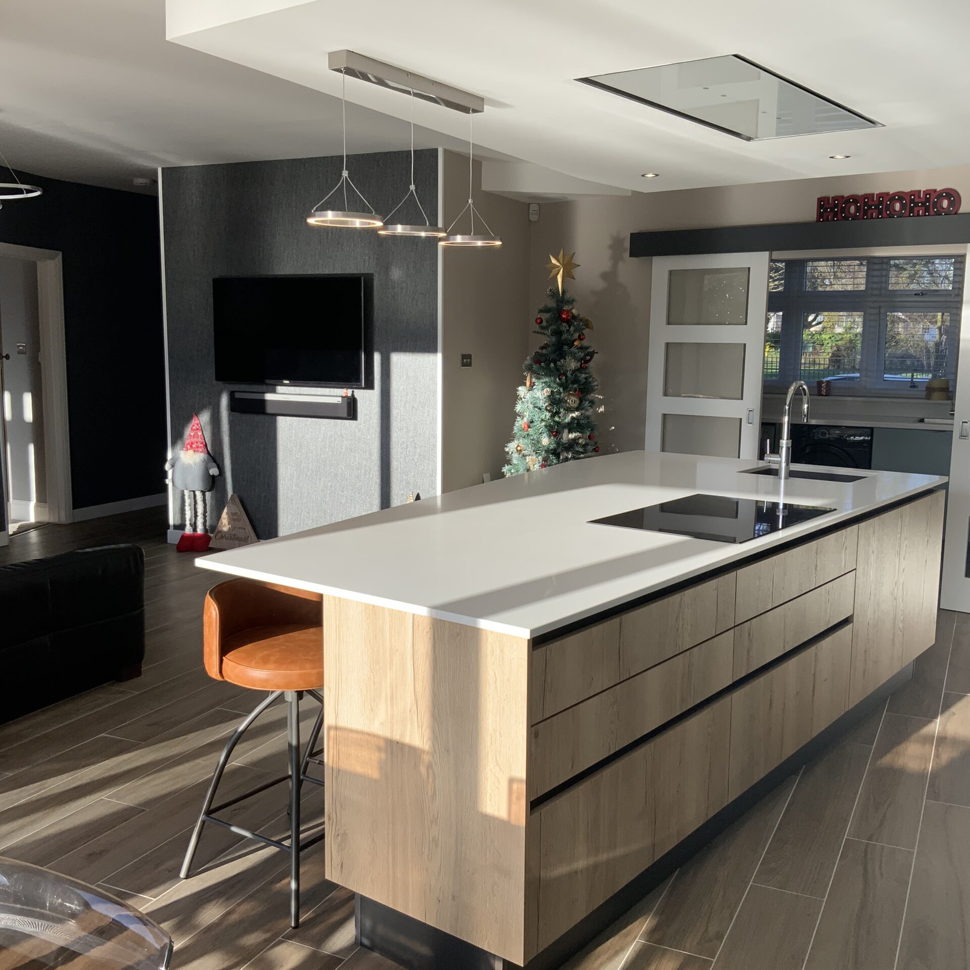
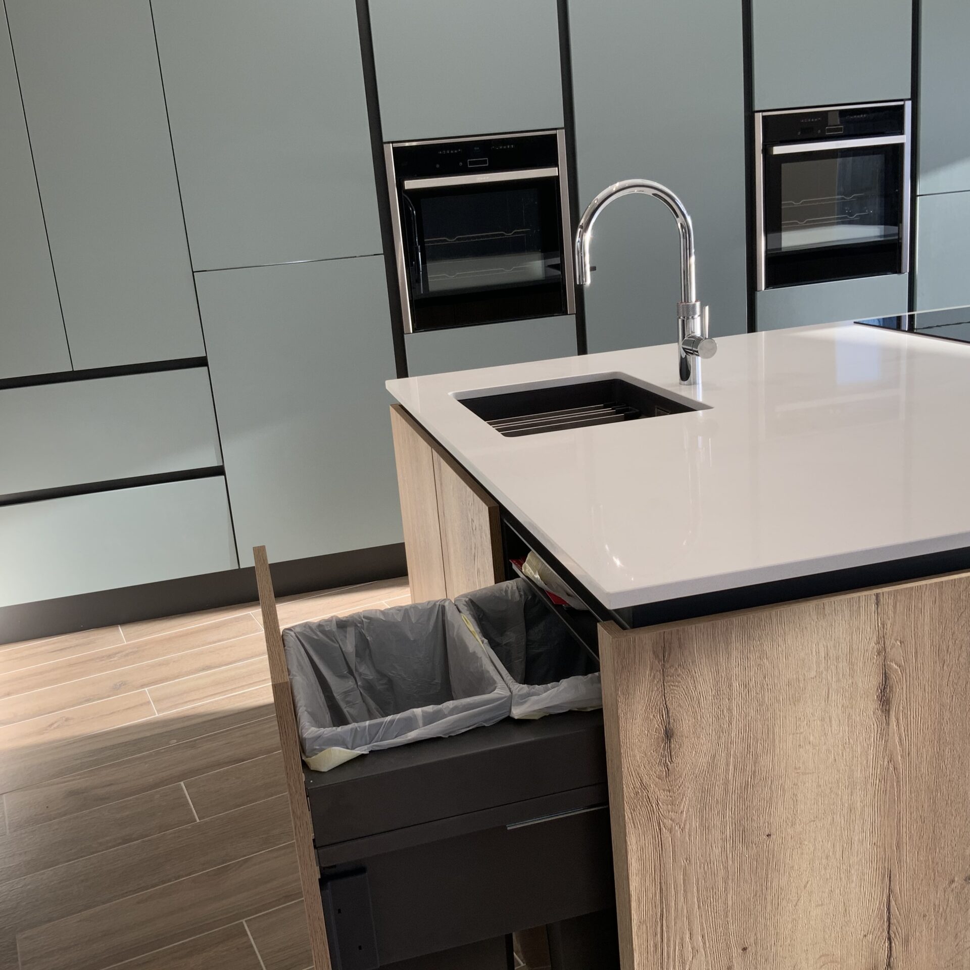
Instantly the Lima Kitchens’ design team could see that the space had vastly more to offer. After taking time to understand the clients requirements, lifestyle and frustrations we created this unique design. The transformation occurred by working with the buildings quirks and shapes opposed to against them. This has resulted in a custom shape island which provides ample of storage, workspace and seating whilst benefiting from being flooded with natural light.
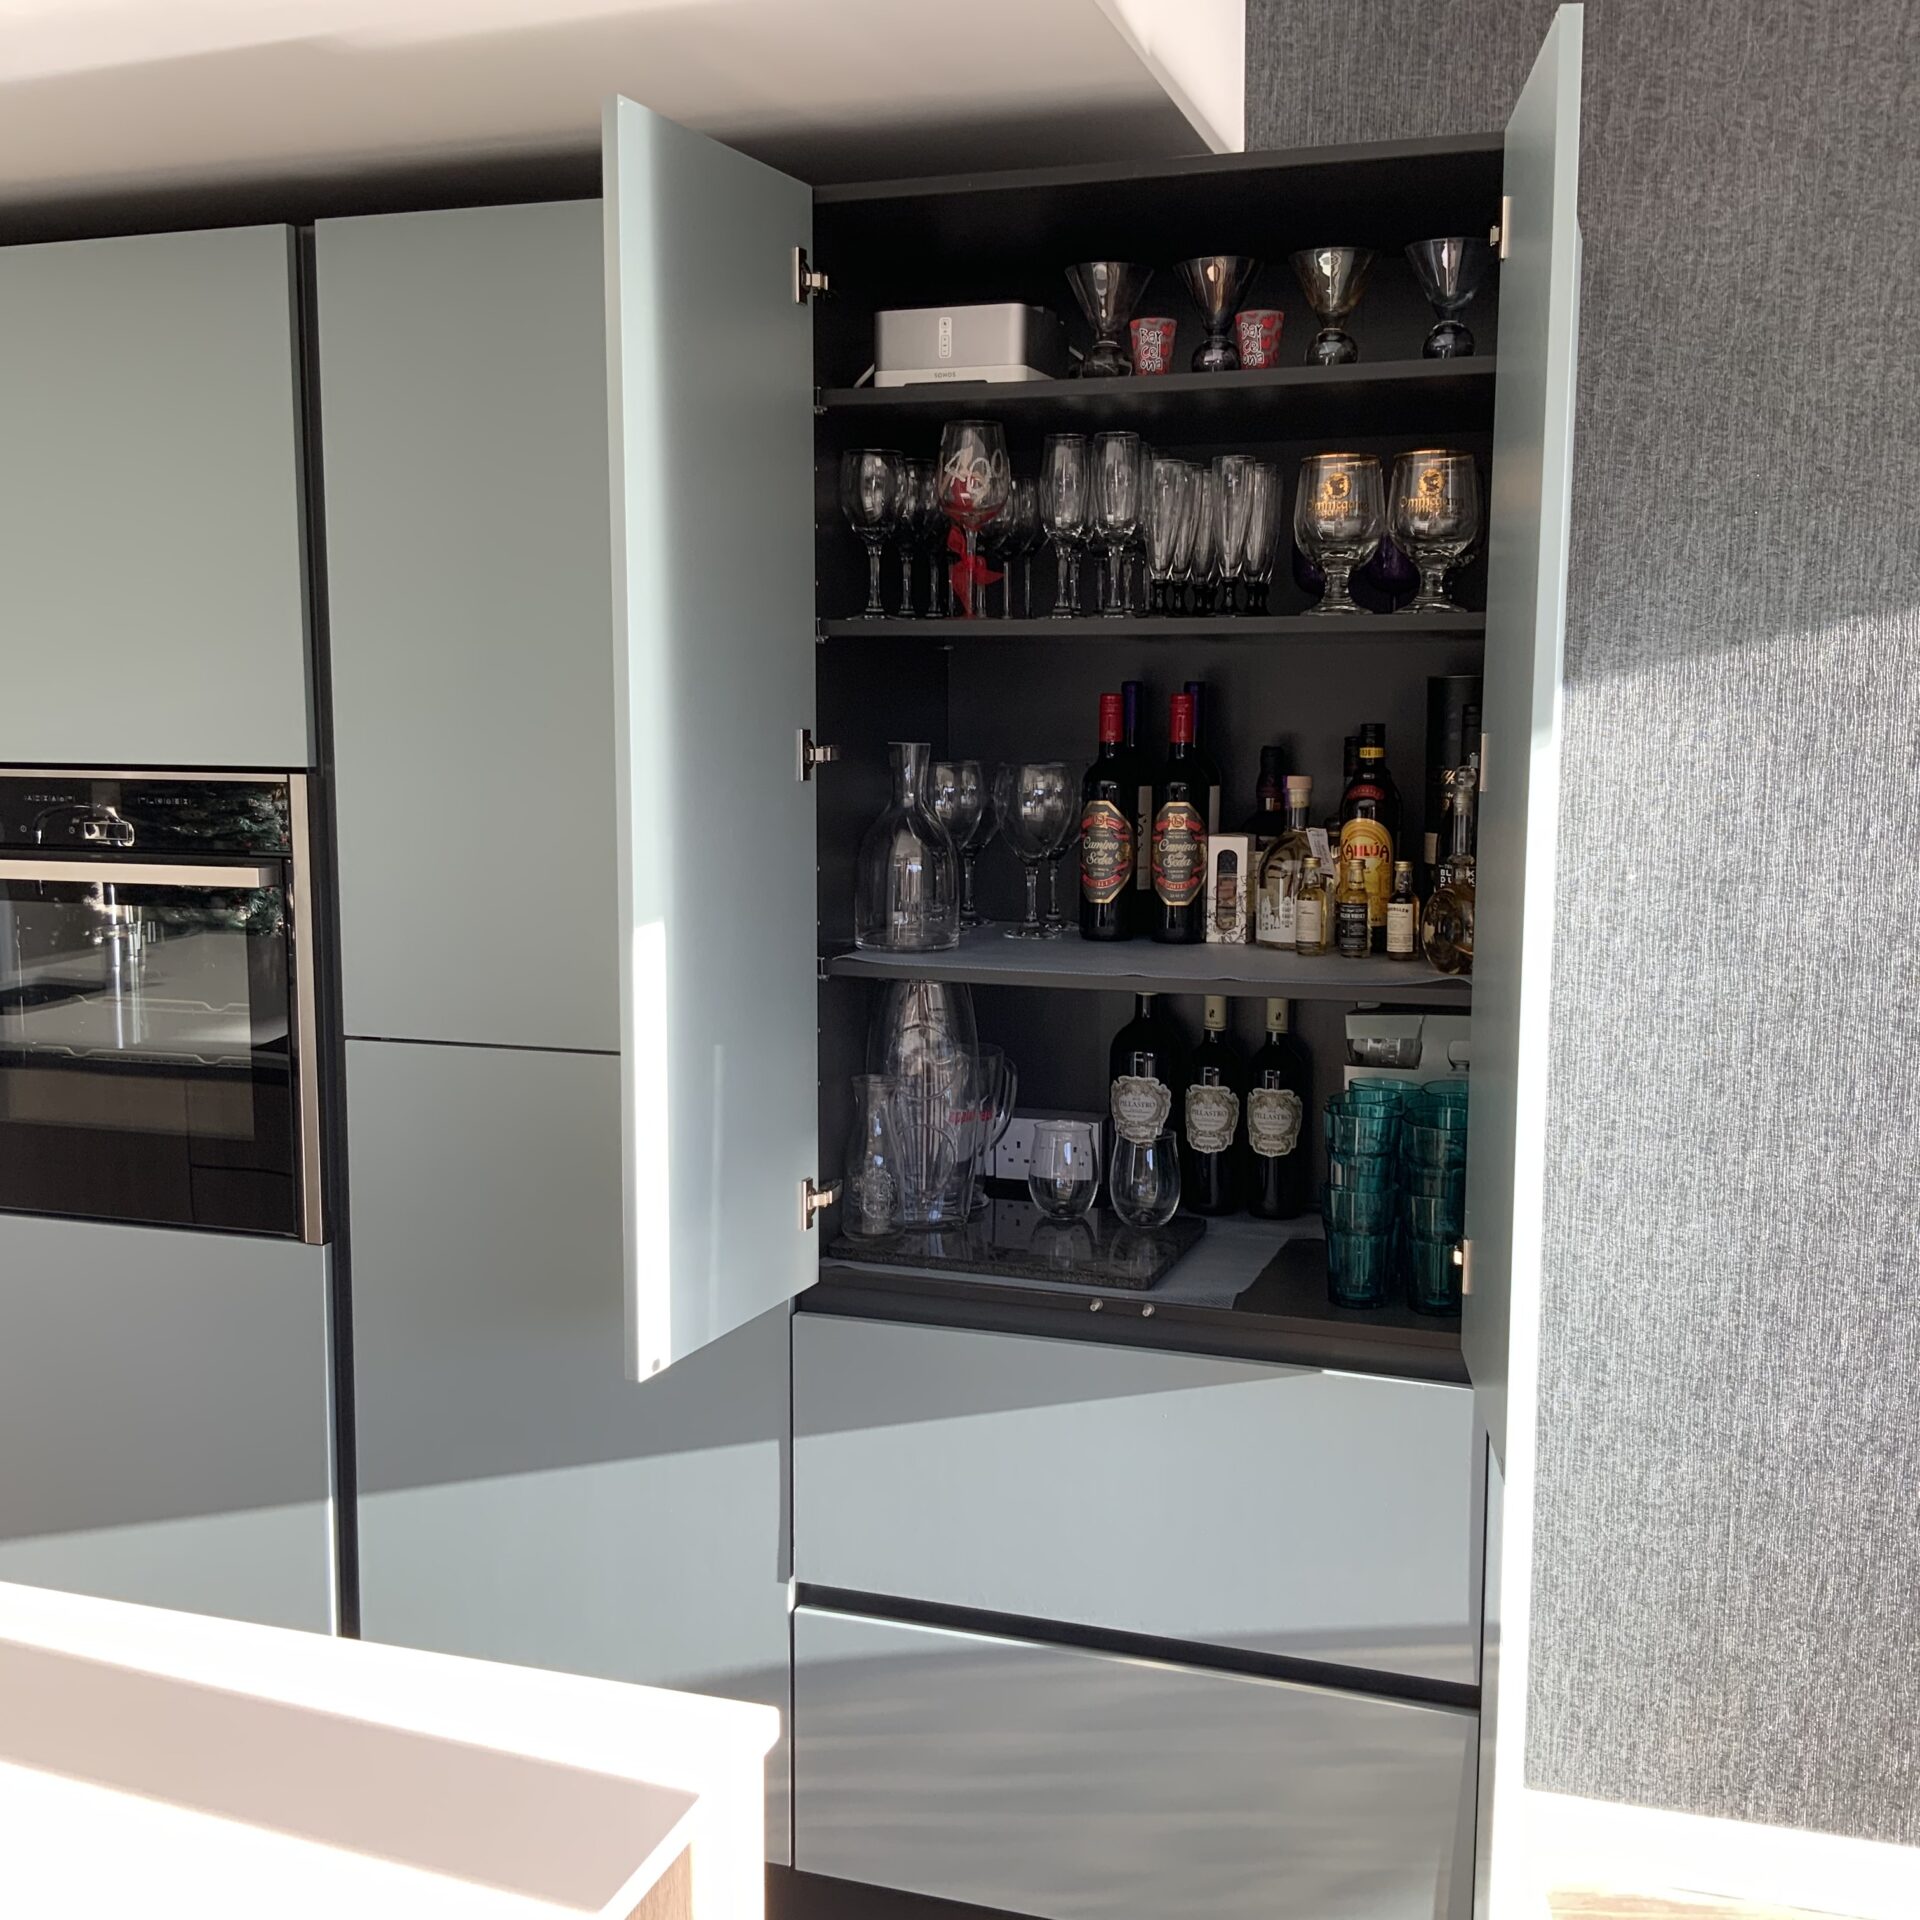
To keep the space tidy and orderly, there are two hidden pantries, one as a breakfast pantry, the other as a drinks bar, which includes pocket doors allowing it to remain open when entertaining. Beyond this, in true broken plan living style, is double pocketed entrance to a multi-functional room, the spice kitchen and utility area.
This provides laundry, pantry and secondary kitchen space. Simple to close off to dampen noise or hide clutter, but flexible enough to open up and extend the kitchen space and function if required.
View more on this multifunctional room here.