Basic kitchen, worktops, appliances and installation cost: £19,500
Project Total: Utility, Flooring, lighting, heating, electrics, plumbing & plastering: £39,000
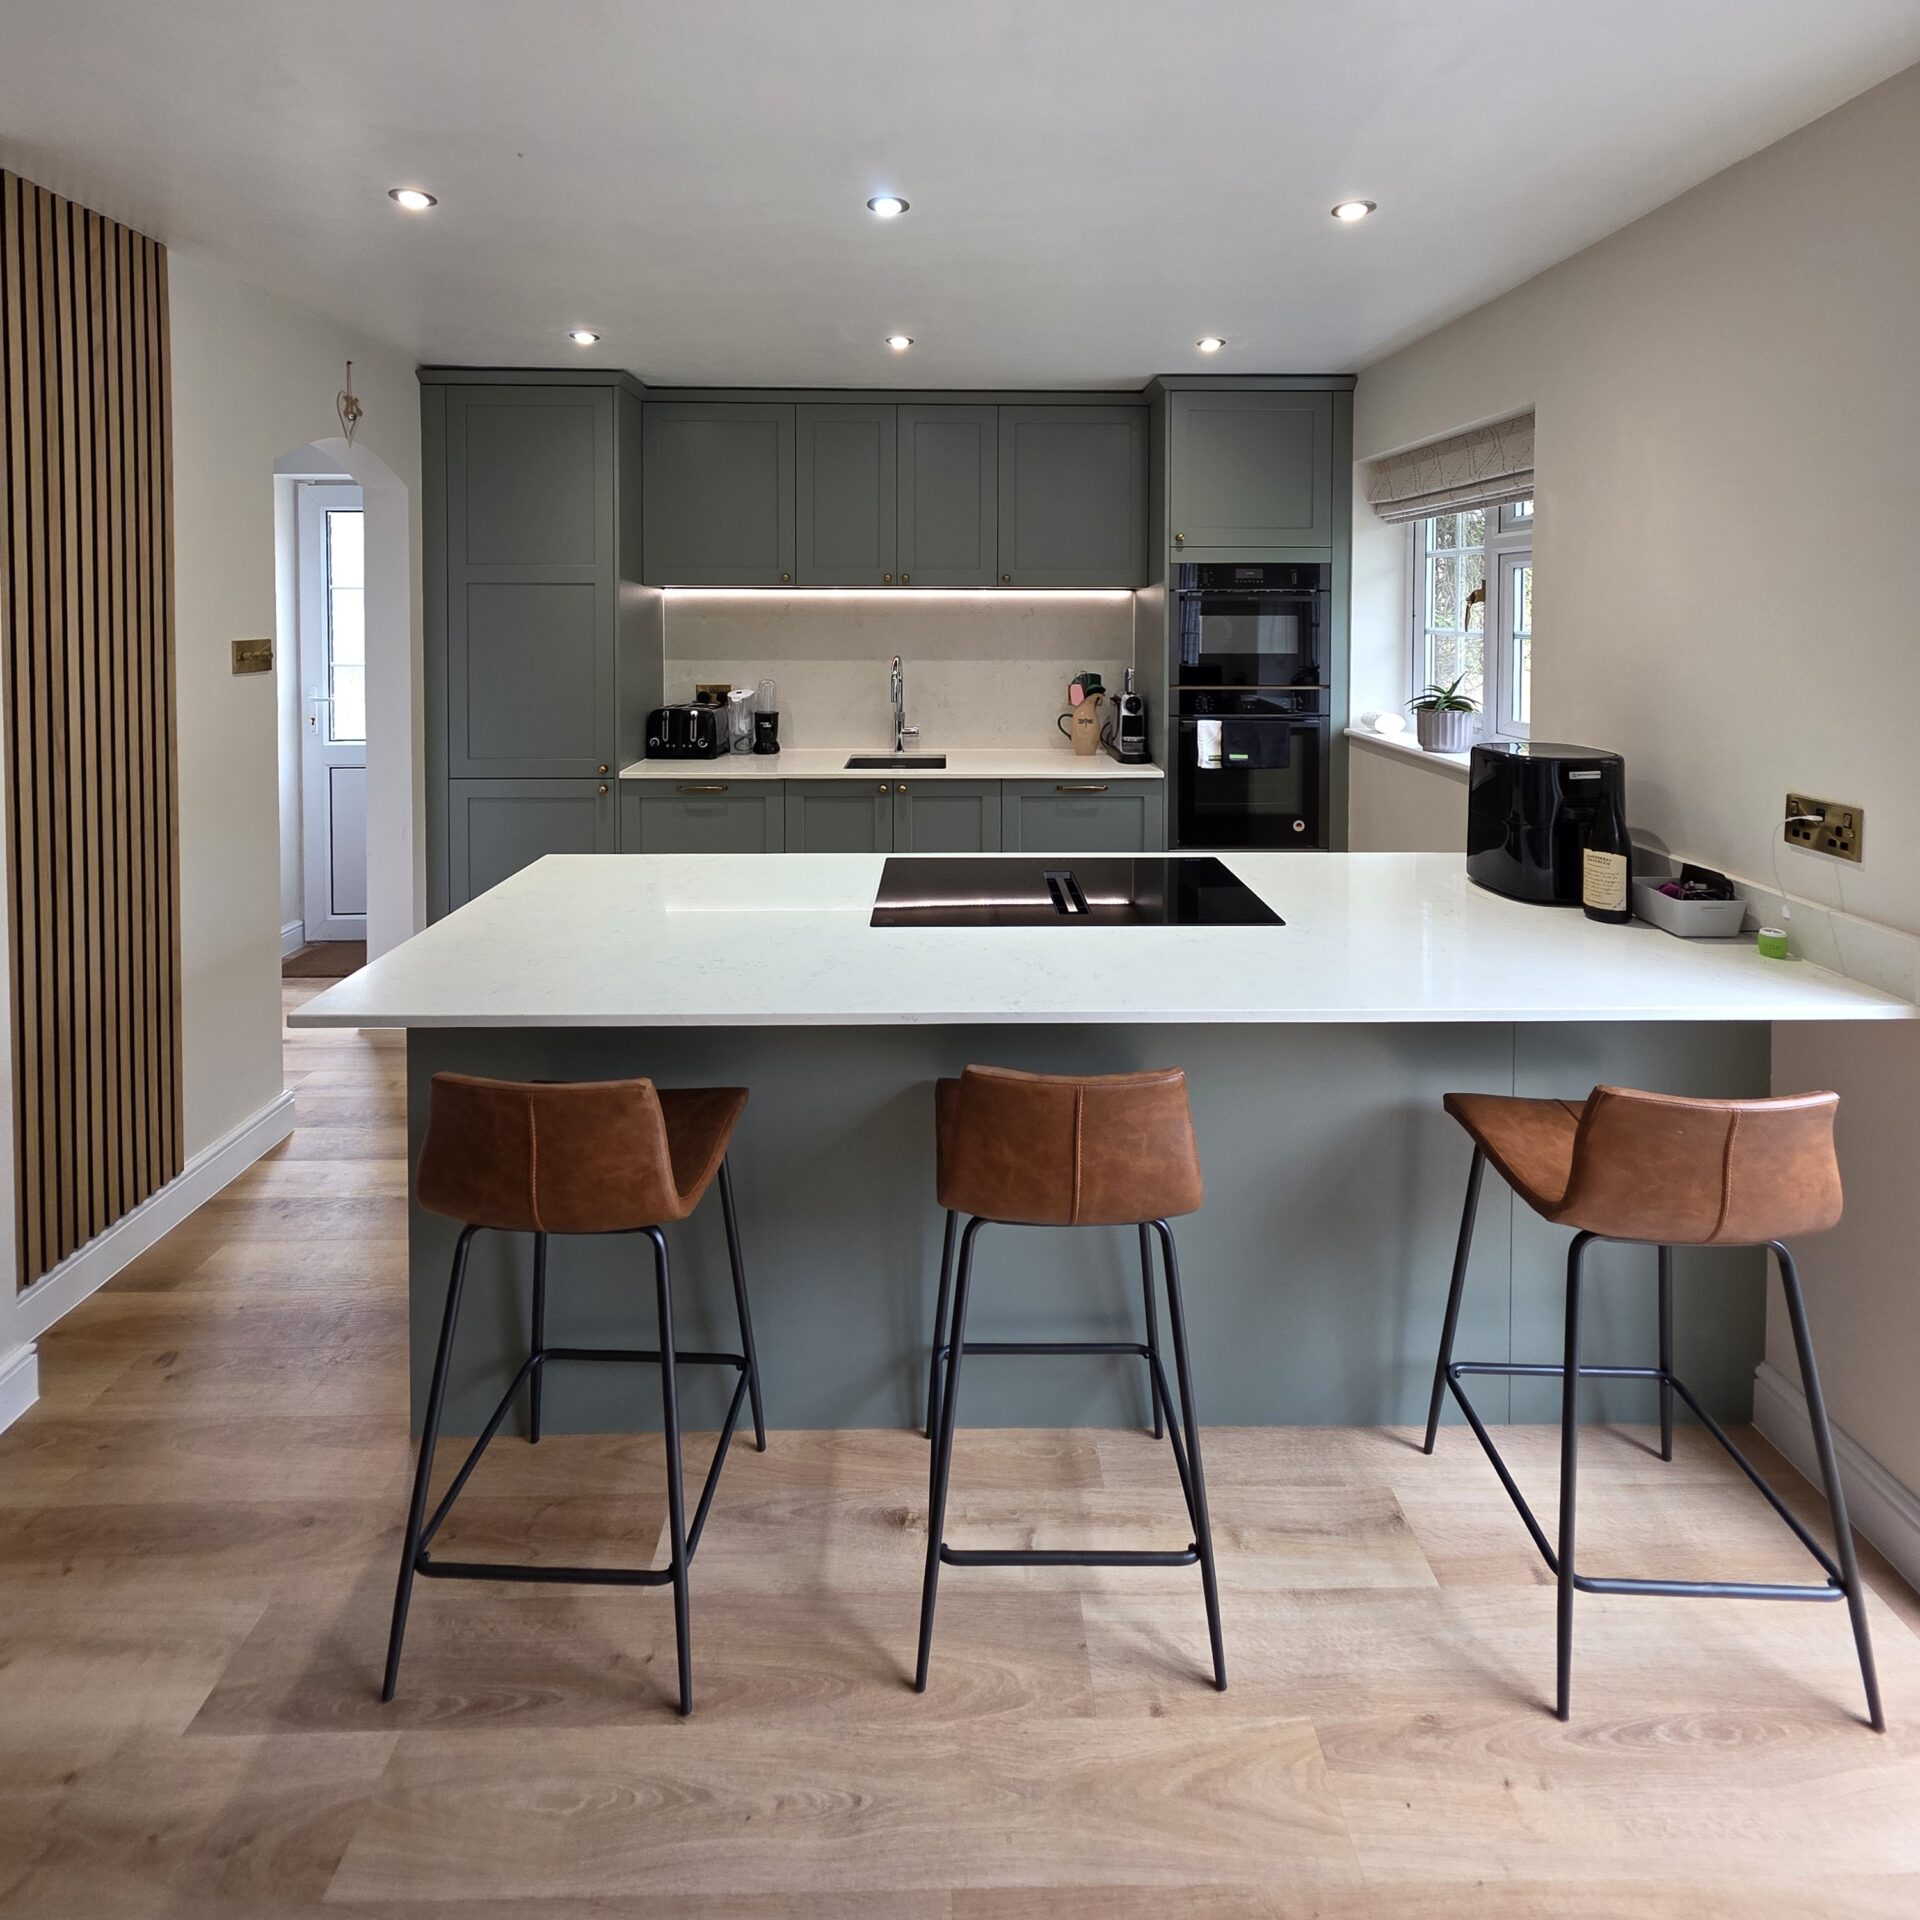
Olivia and Dave came to us after becoming disheartened by a number of kitchen designs that all felt the same. They wanted a space that was full of personality, somewhere they could spend time together, entertain friends and enjoy every day. But they struggled to see how it could be achieved within their budget. They asked us to surprise them with something different.
As we got to know how they lived, it became clear that the kitchen was the heart of their home. Spending most of their days in this room they wanted it to reflect their creative, outgoing personalities. An island was high on their wish list, but the existing layout made this seem impossible.
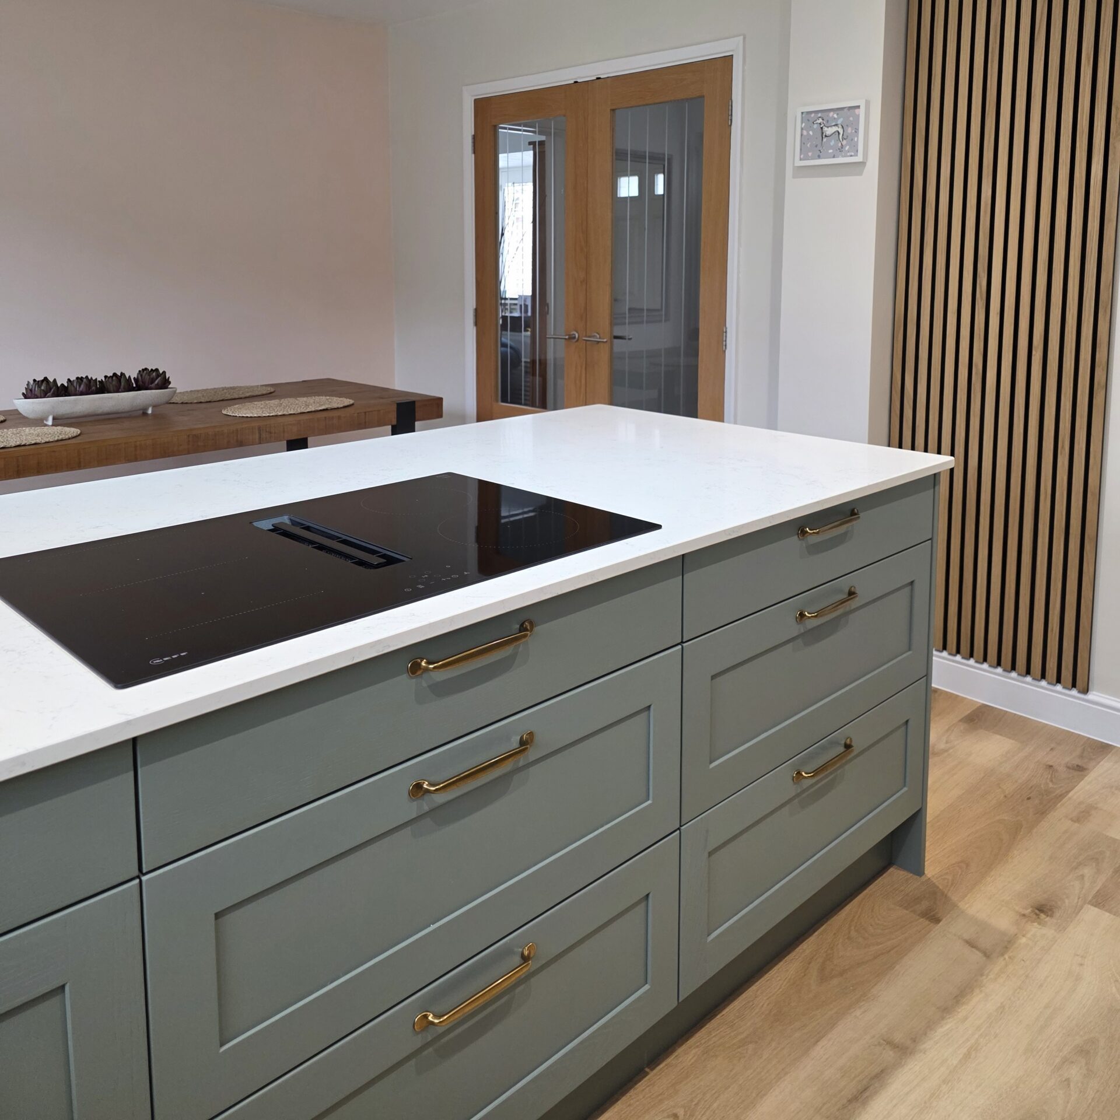
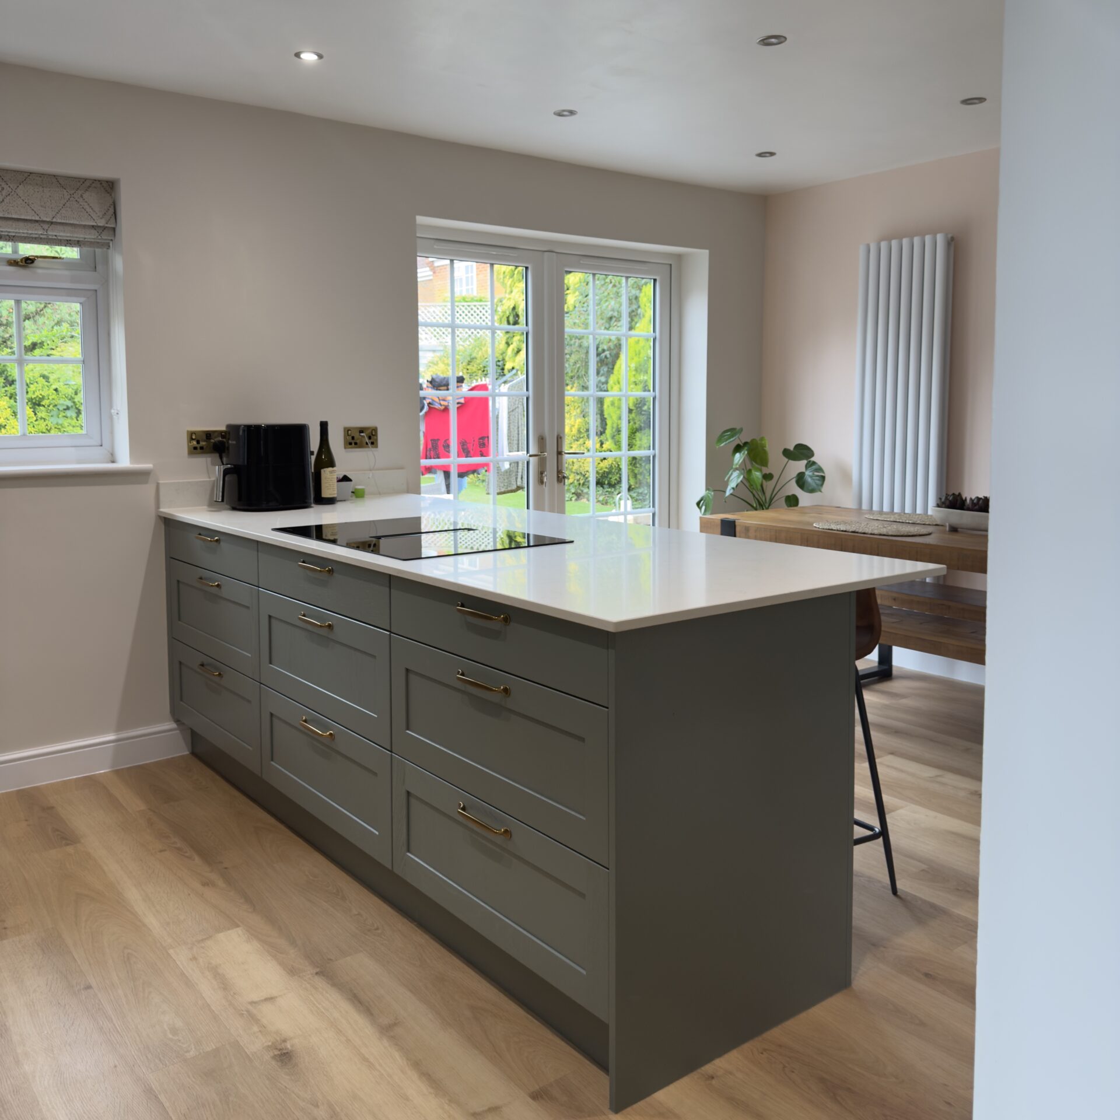
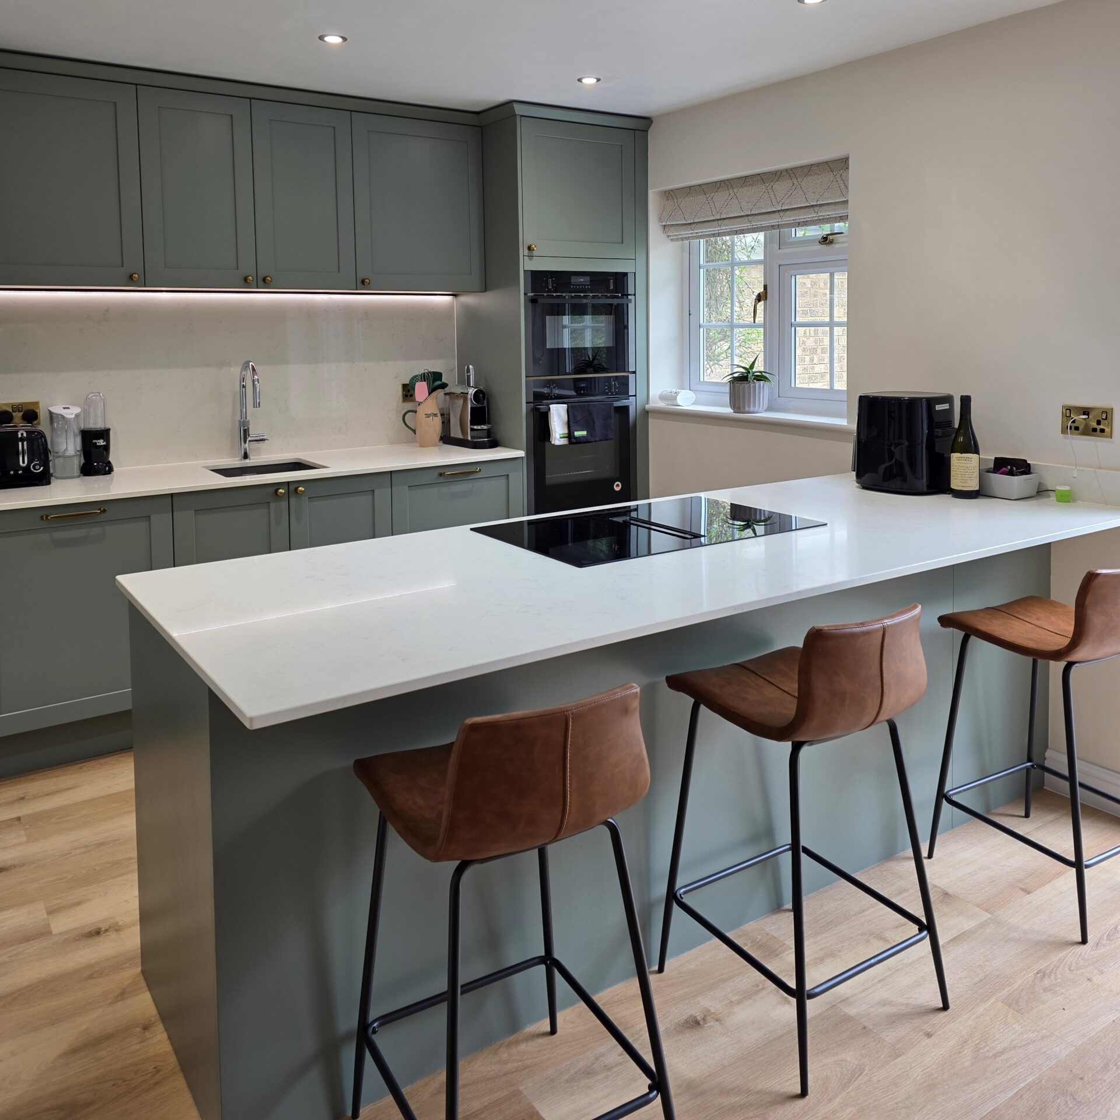
The turning point in the design came from one simple decision: relocating the sink away from the window. This completely transformed the flow of the room, removing awkward corners and creating a striking peninsula that delivers all the presence and practicality of an island. The new layout provides generous preparation space, additional storage and an inviting place to gather for casual meals, conversation or a glass of wine with friends. It completely changed Olivia and Dave’s perception of what a peninsula kitchen could be.
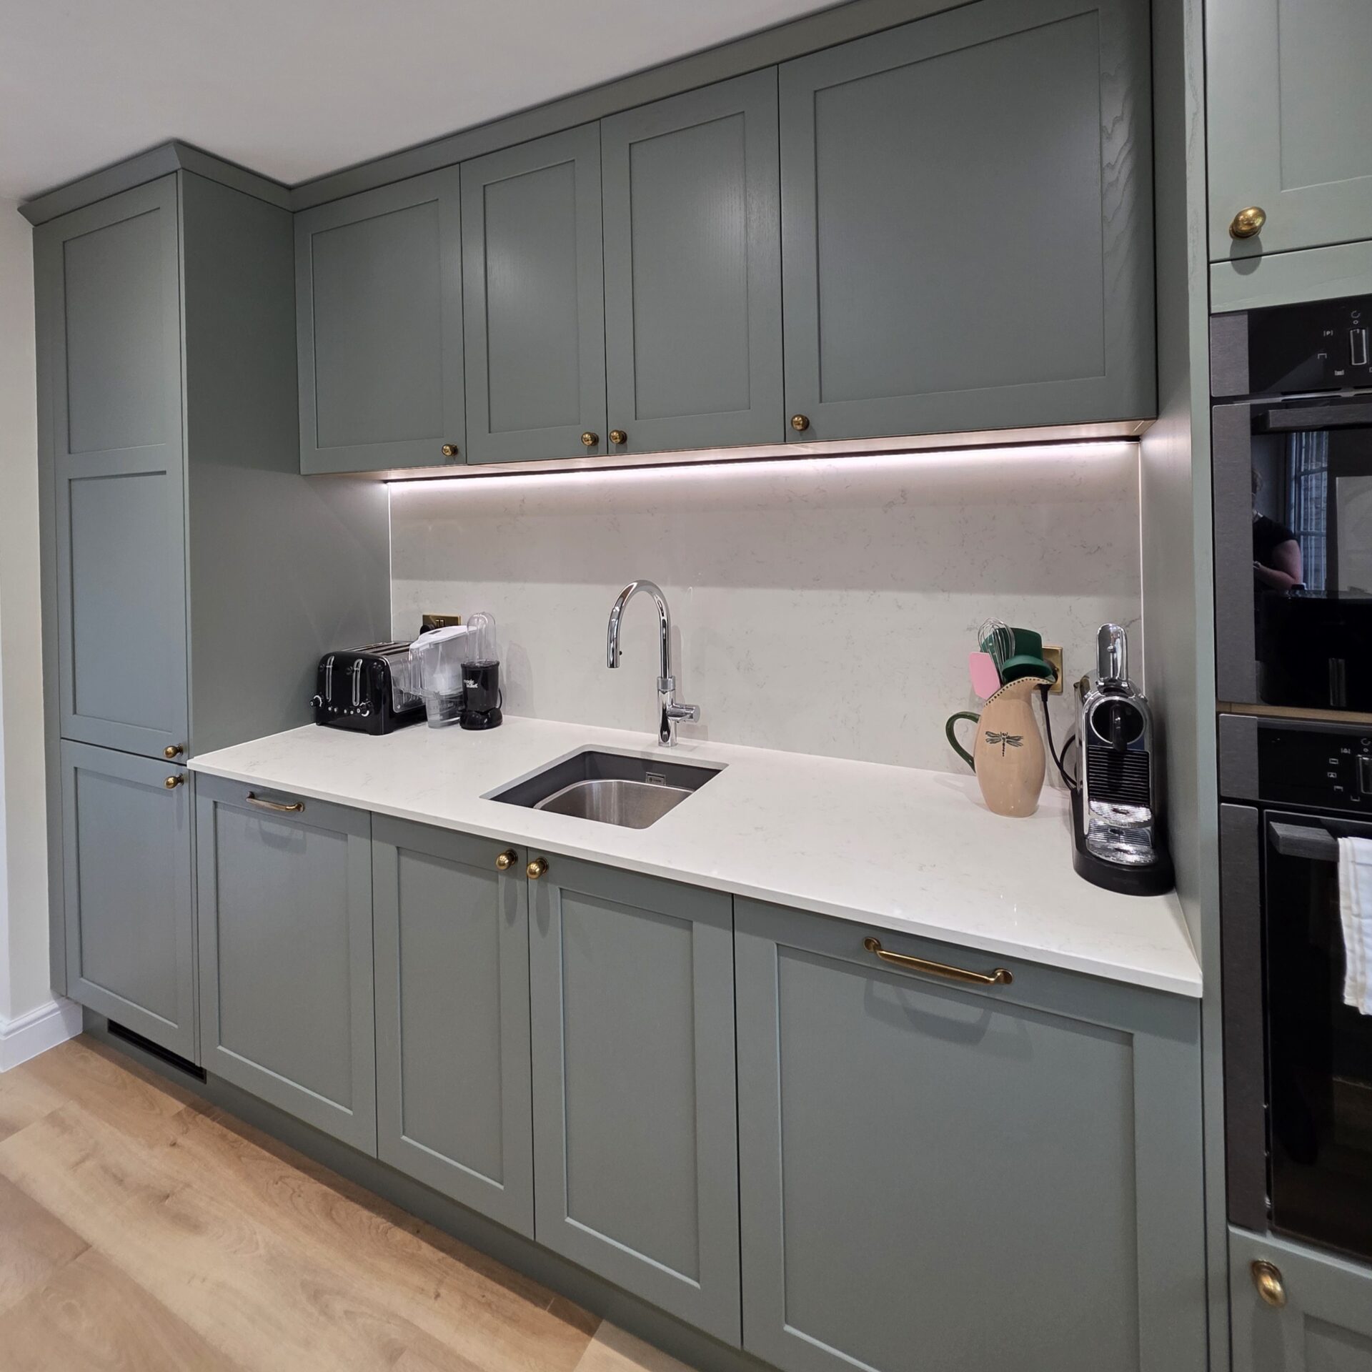
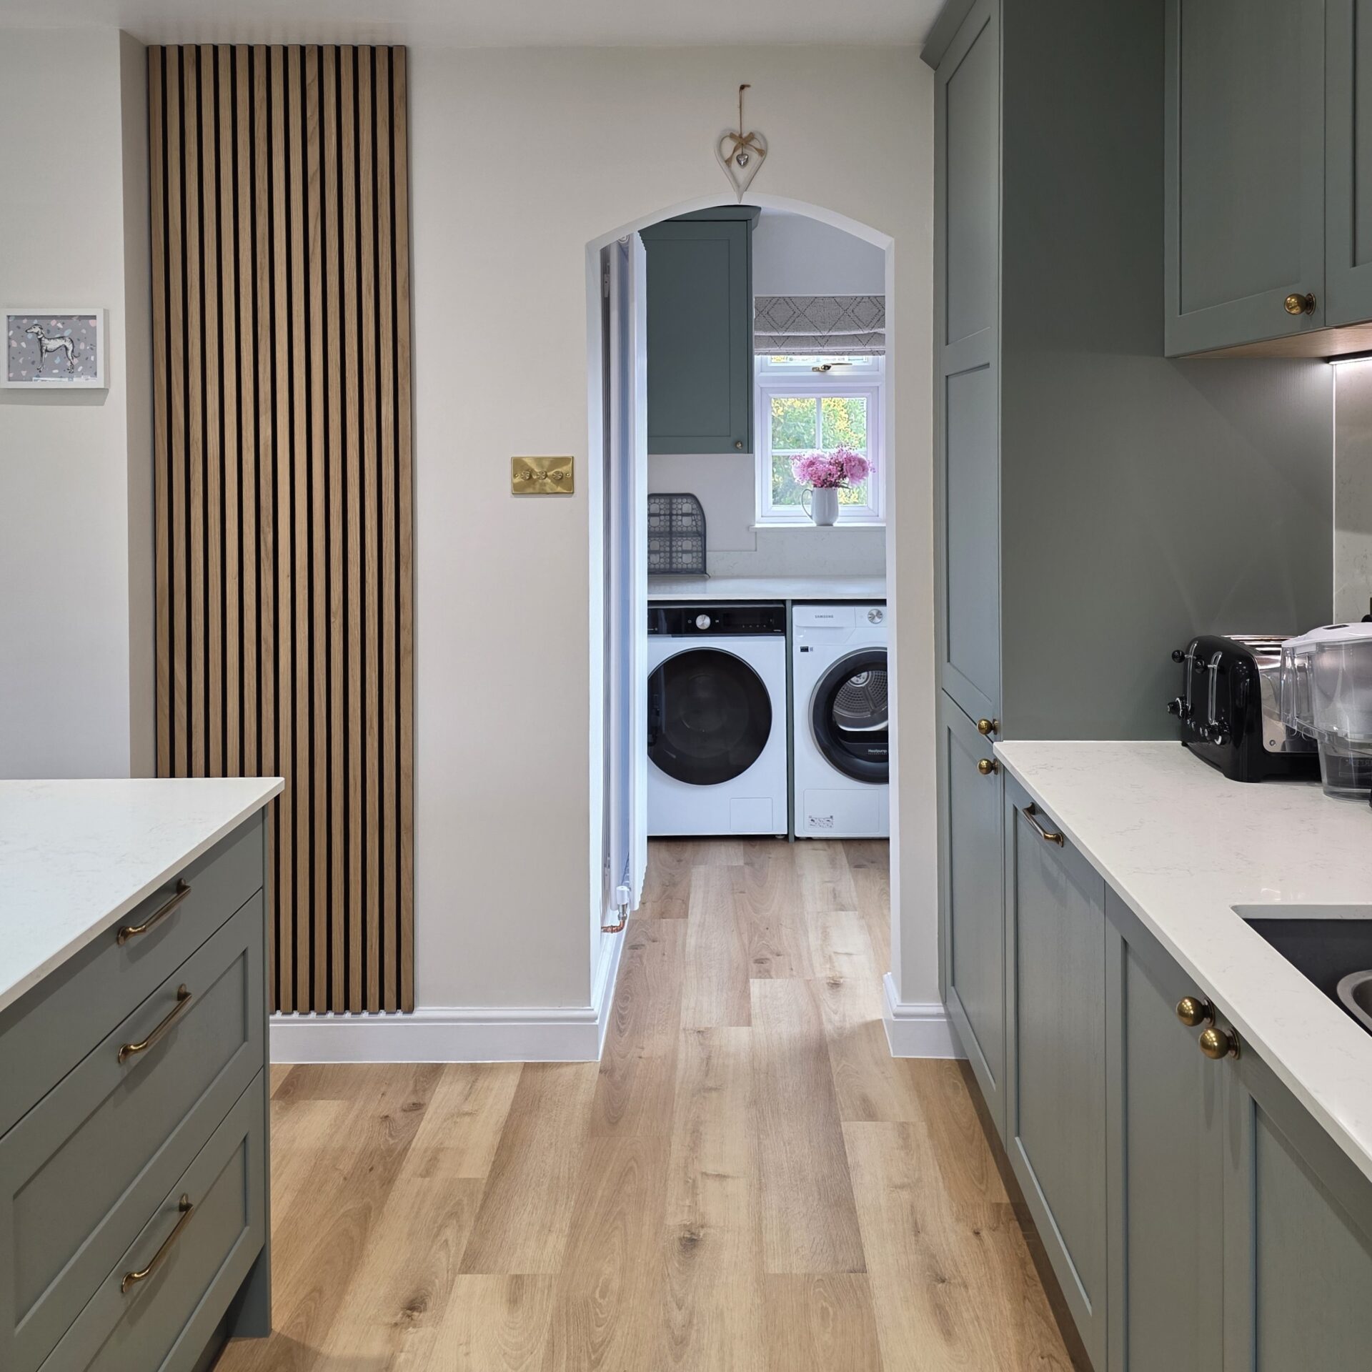
Inspired by the abundance of houseplants throughout their home, we chose a soft sage colour palette complemented by warm timber accents and acoustic wall panelling to create a kitchen that feels both contemporary and welcoming. French doors replaced one of the existing windows, flooding the room with natural light and strengthening the connection to the garden.
Knowing this would be Olivia and Dave’s forever kitchen, we also designed it with the future in mind. Accessible appliances, including Neff Slide & Hide ovens, a Quooker boiling water tap and a venting induction hob, make every day cooking safer and more comfortable, while maintaining the clean, open feel of the room.
The finished kitchen exceeded Olivia and Dave’s expectations, proving that thoughtful design isn’t about fitting more into a space, but about making it work smarter, feel brighter and support the way people live for years to come.
The new layout created space for a generous island, dramatically increasing storage while establishing a sociable focal point for the room. Positioning the hob on the island allows Simon and Jill to cook together, chat while preparing meals and enjoy uninterrupted views of the garden. Having lived with an L-shaped kitchen for many years, they were initially sceptical about introducing an island, but it has become one of their favourite features of the new space.
Accessibility was another important consideration throughout the design. We prioritised deep drawers over traditional cupboards to make everyday items easier to access, while the ovens were positioned at eye level to improve comfort and ergonomics.
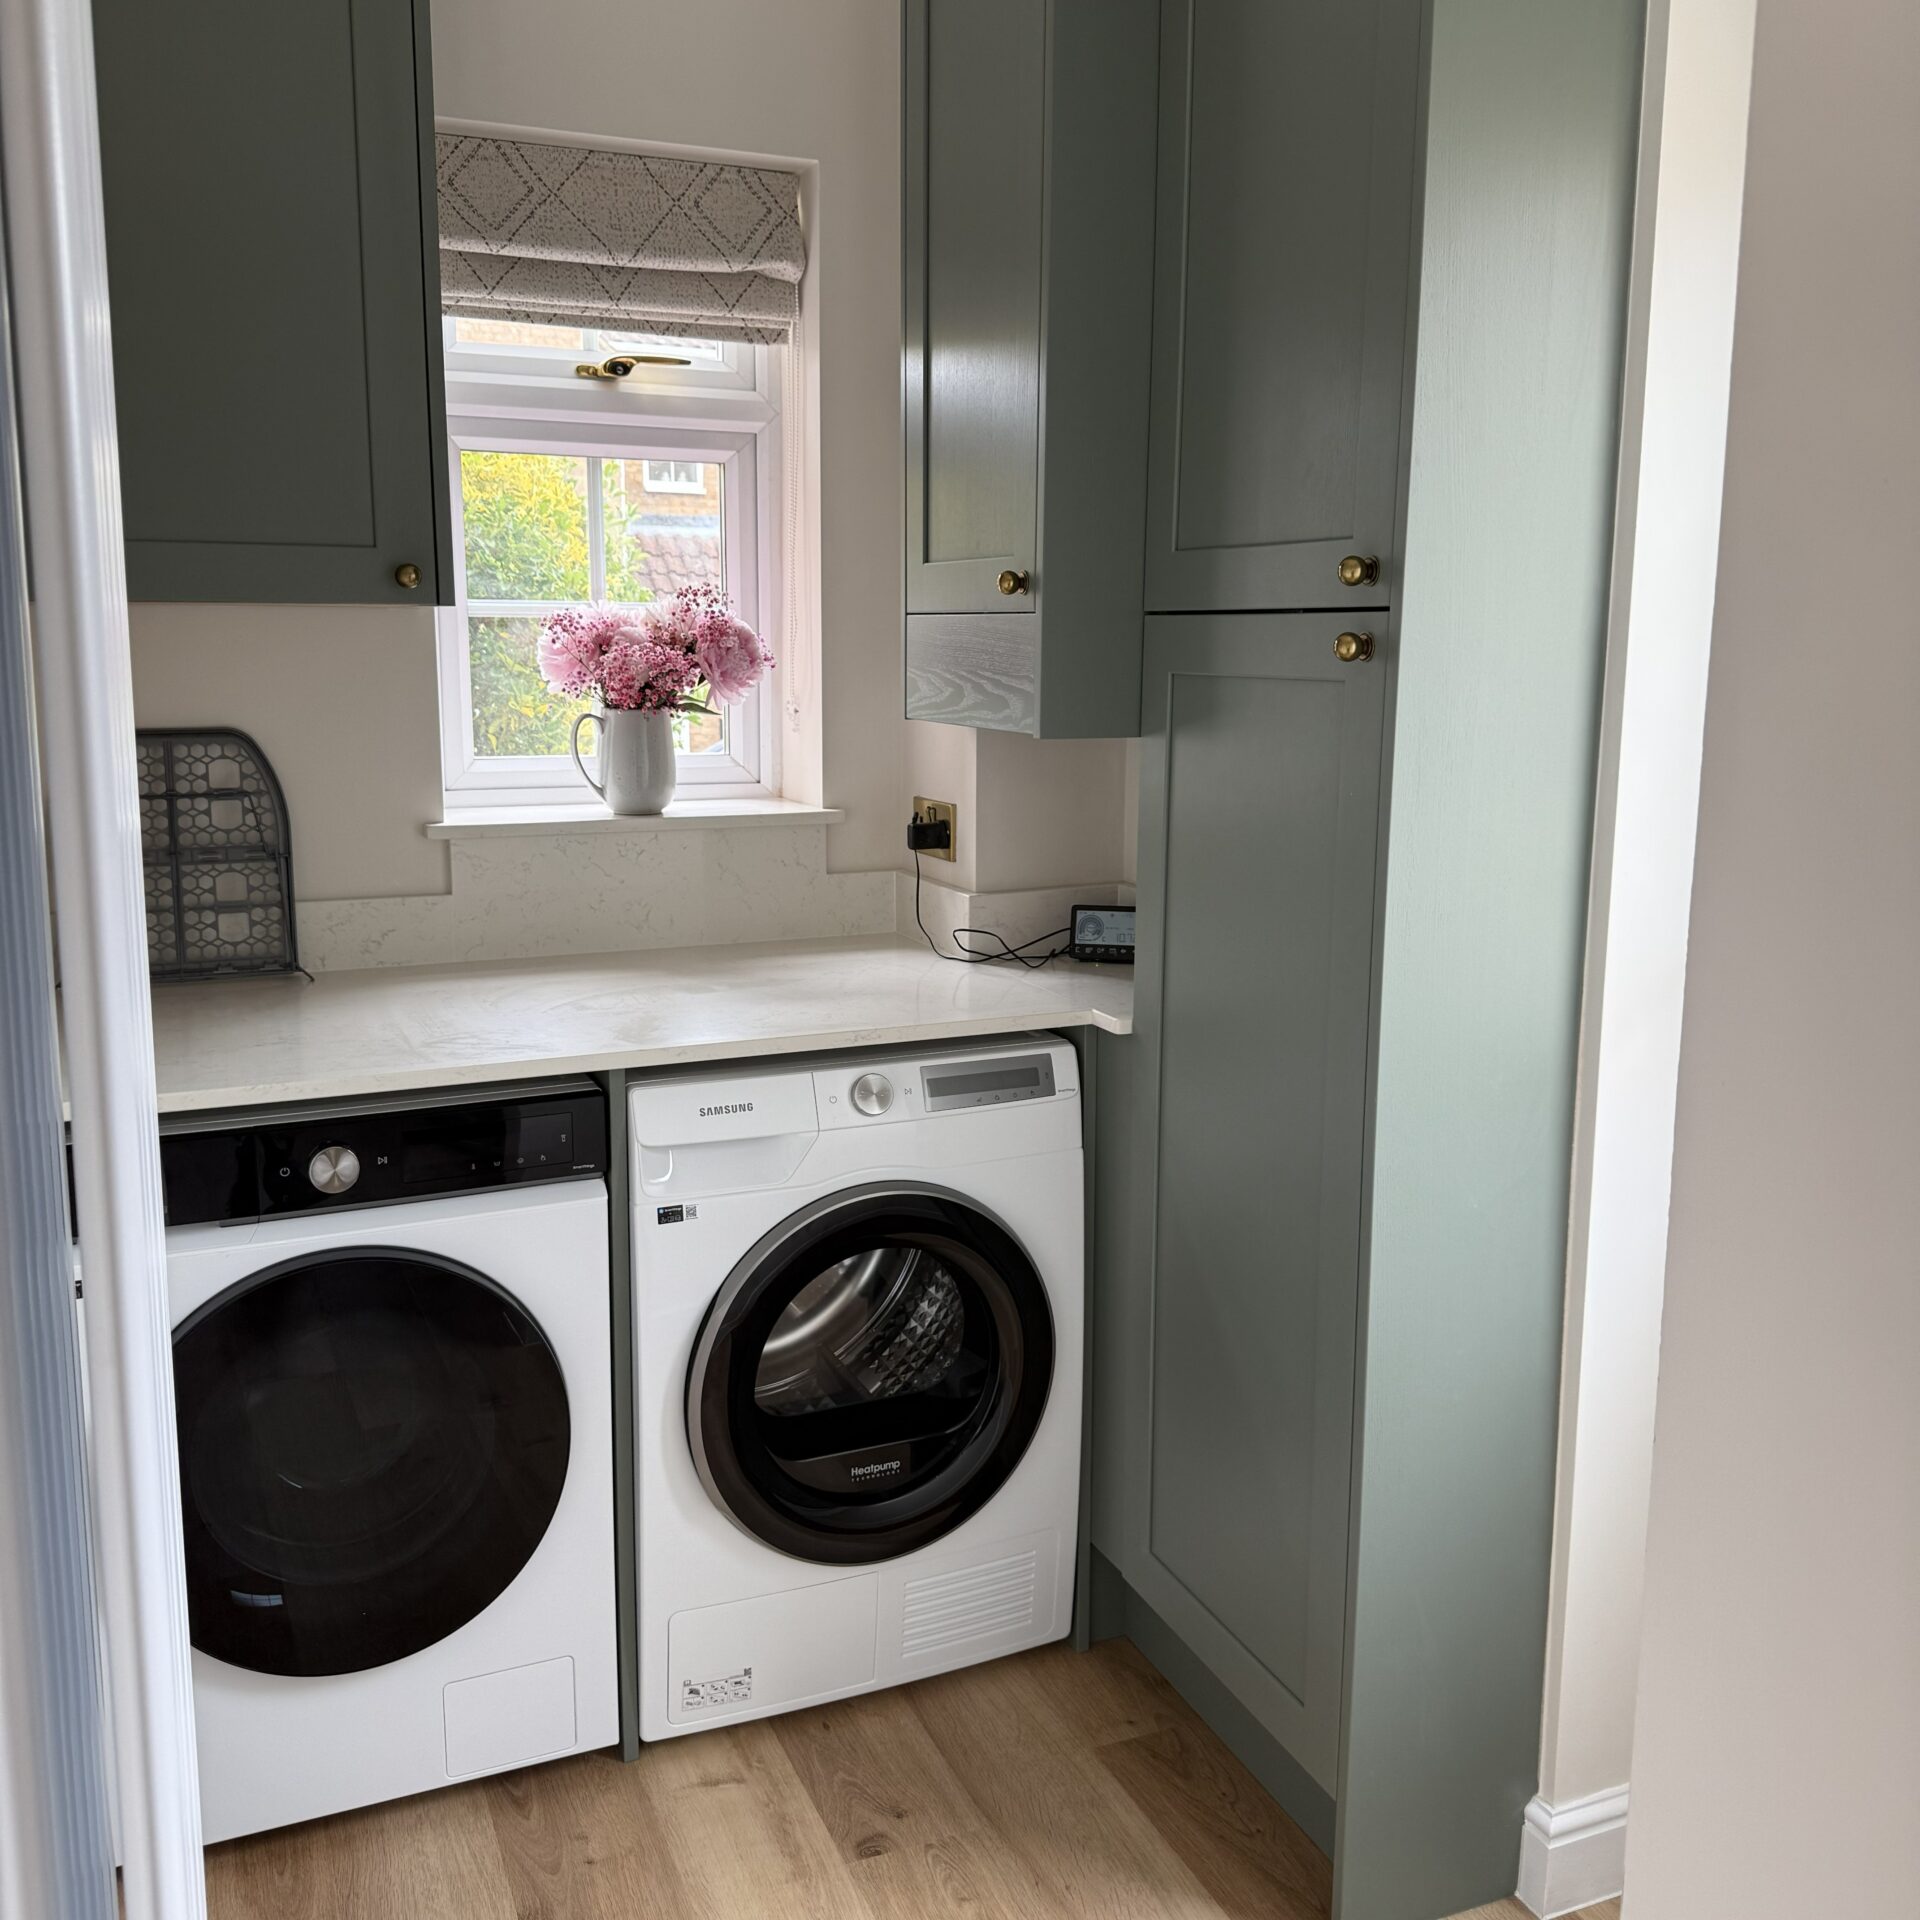
This project also included the design of a matching utility room and walk-in pantry, creating a cohesive storage solution throughout the home.