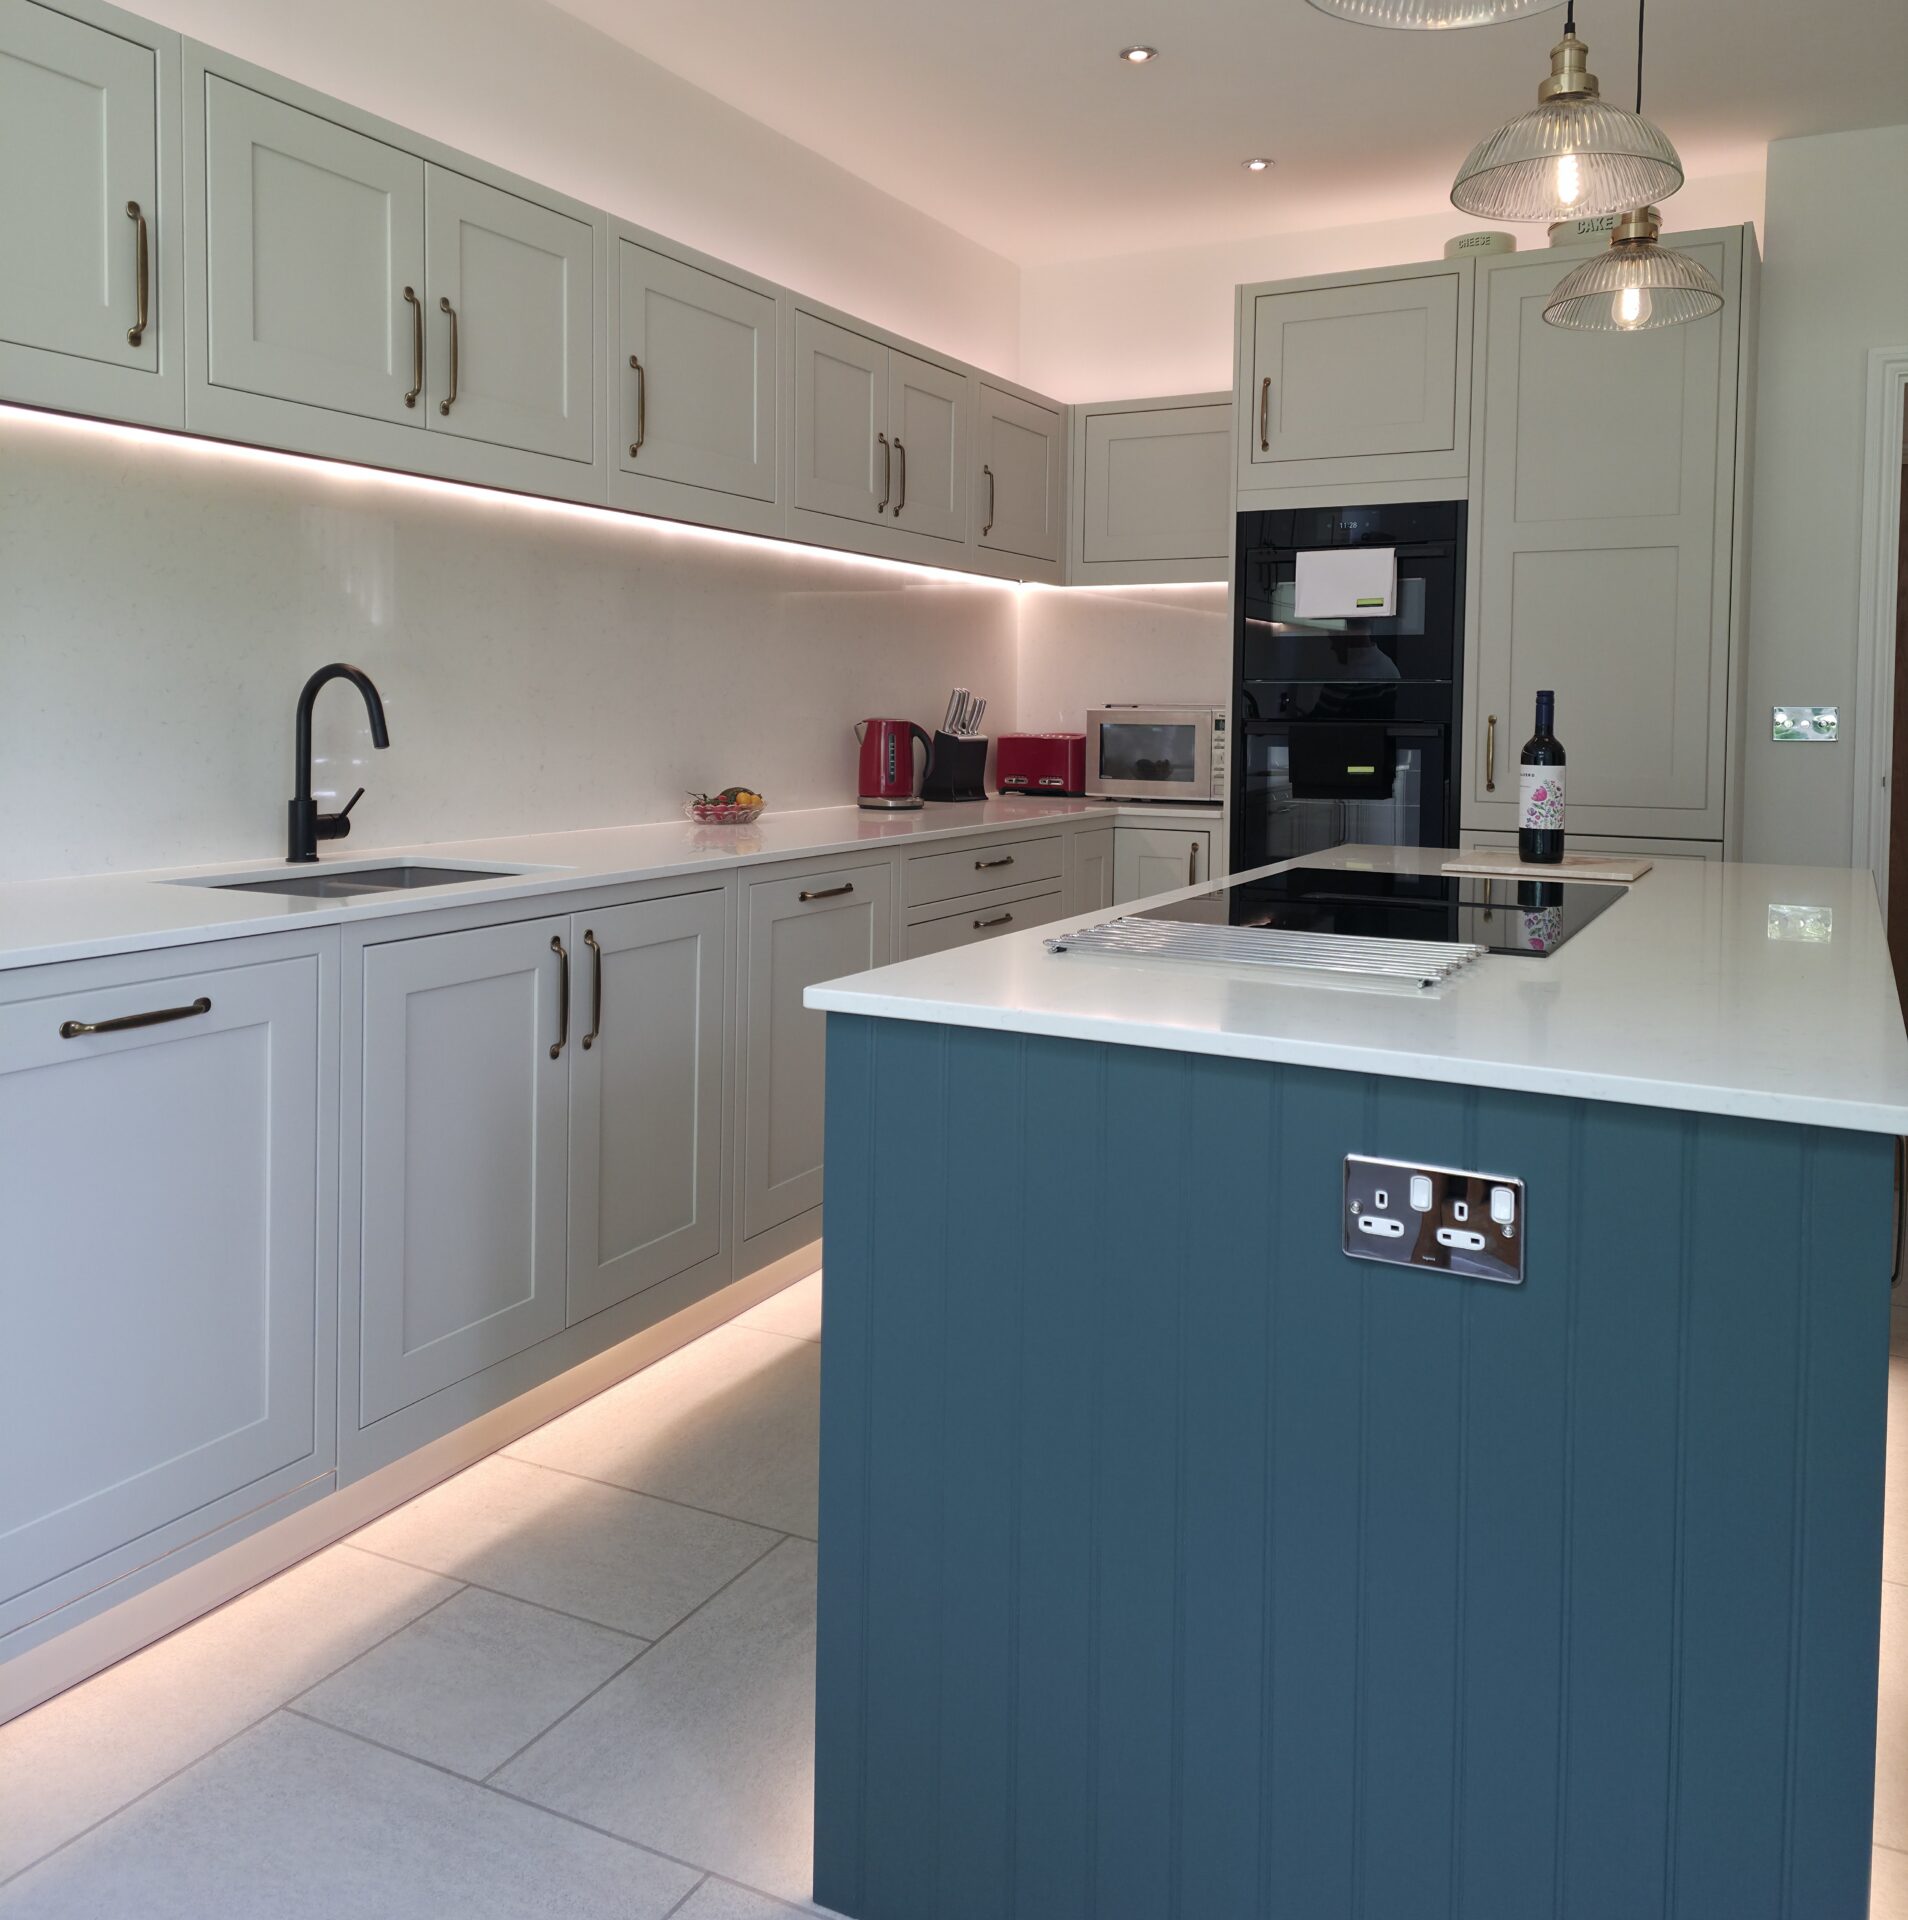
Basic kitchen, worktops, appliances and installation cost: £40,000
Project Total: Utility, Pantry, Flooring, lighting, internal doors, heating, internal building work, electrics, plumbing, plastering and decorating: £80,000
Simon and Jill came to me because their kitchen and dining room felt dark, enclosed and uninspiring. Having lived with the layout for over 15 years, they had become so accustomed to the space that it was difficult for them to imagine it any other way. They came to us looking for a fresh perspective and a complete re imagining of how the space could work.
As we discussed how they lived day to day, it quickly became clear that the existing kitchen simply wasn’t working for them. There was very little practical storage, to the point that they had resorted to using the downstairs cloakroom as a pantry. The layout also felt disconnected, with unnecessary internal walls breaking up the ground floor and making the rooms feel smaller and more awkward than they needed to be.
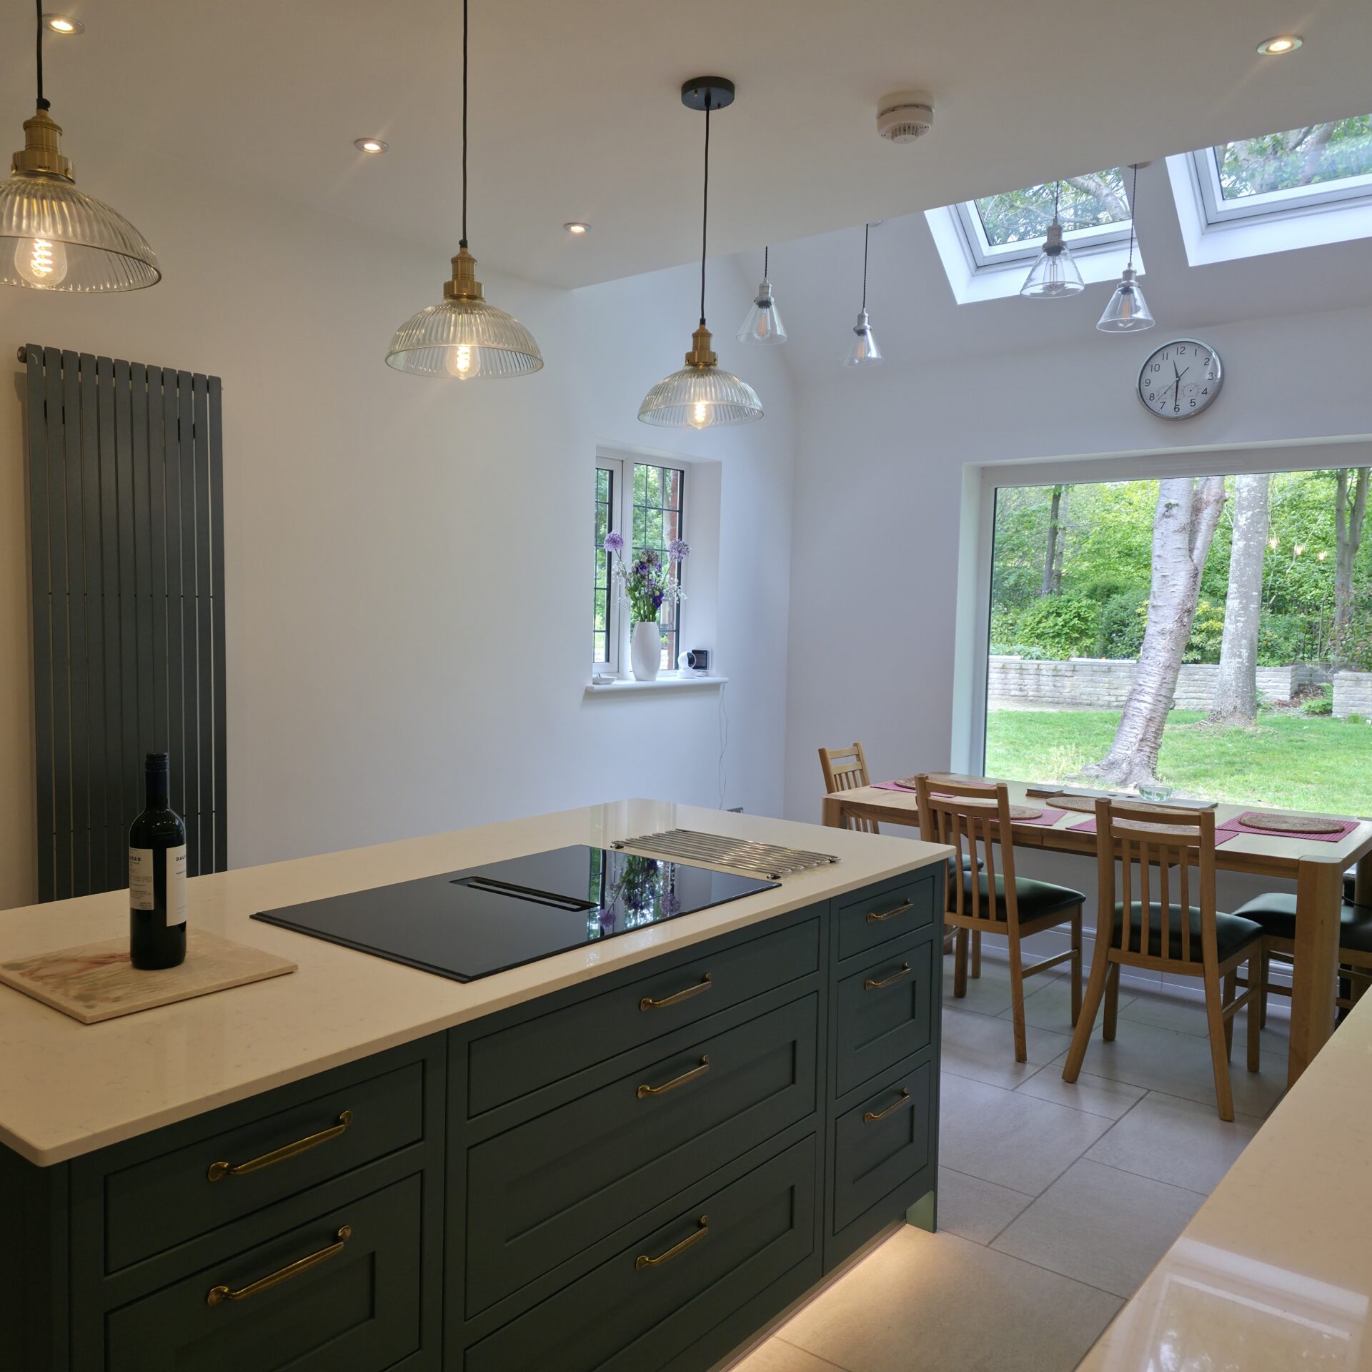
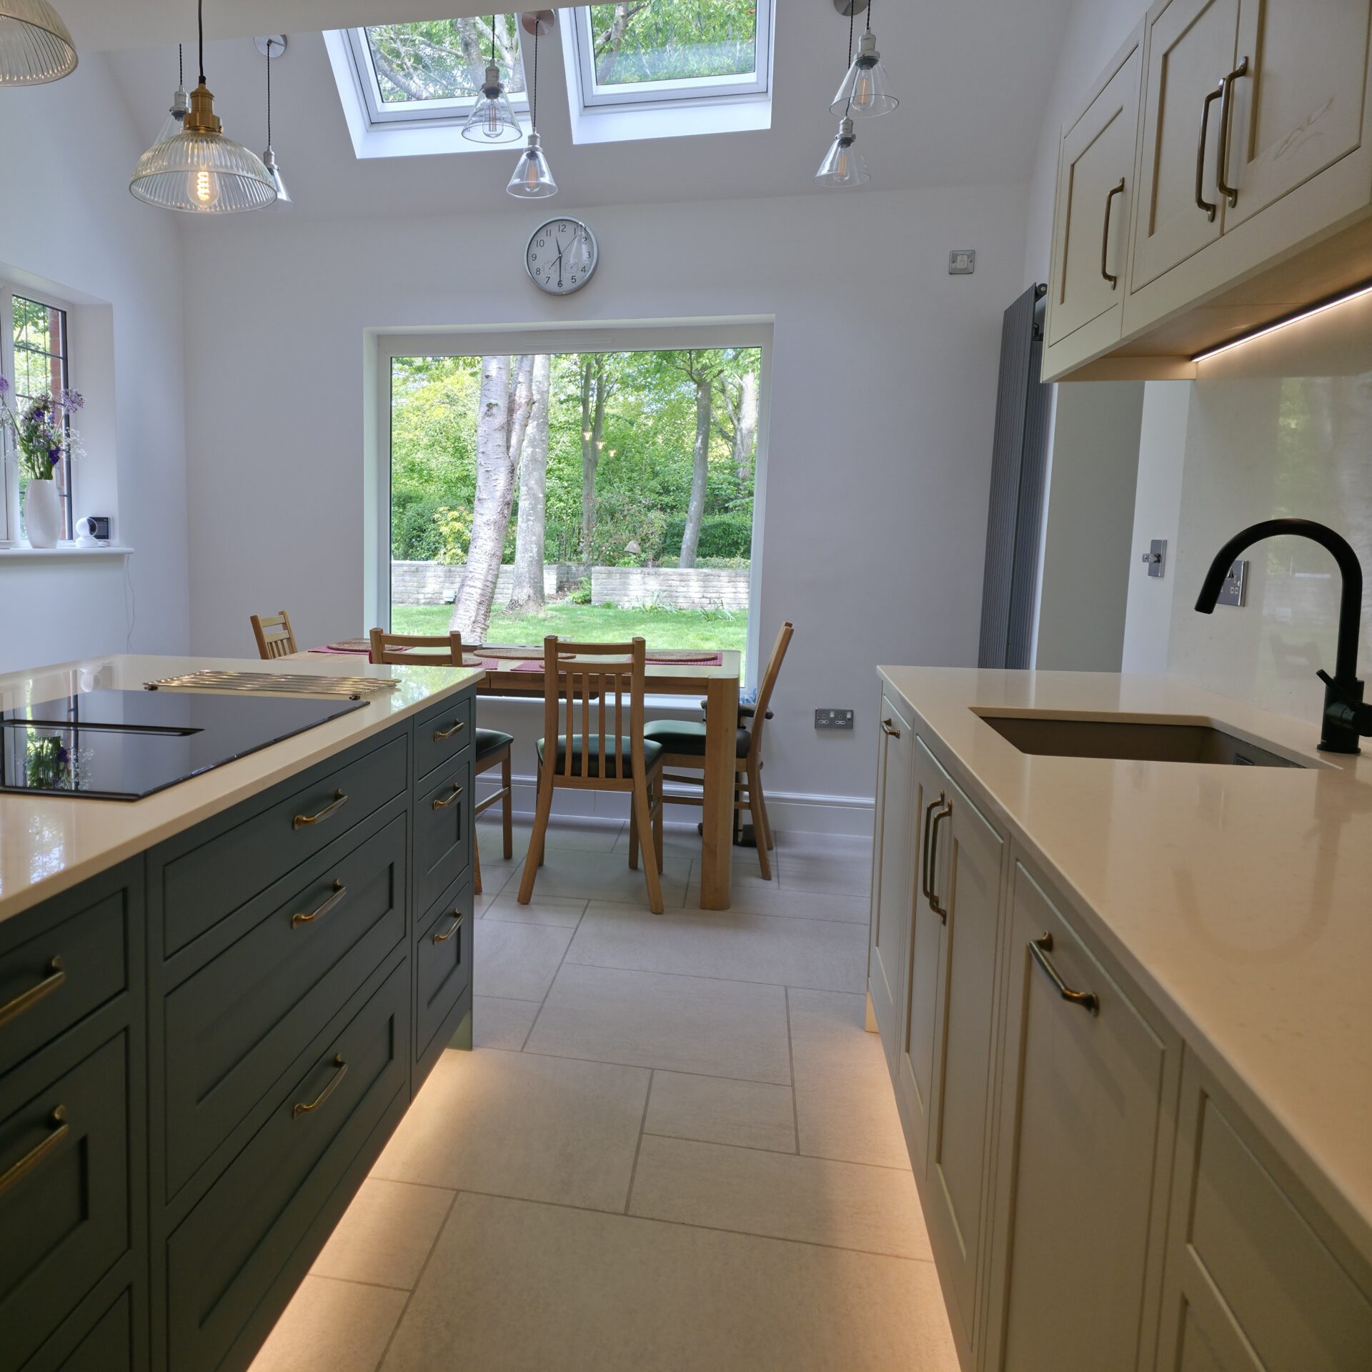
One of the biggest missed opportunities was the position of the dining area. It occupied the darkest corner of the room, while the kitchen enjoyed the soaring ceiling with Velux rooflights. Despite the property overlooking a beautiful, mature garden, the dining table had very little connection to the outside.
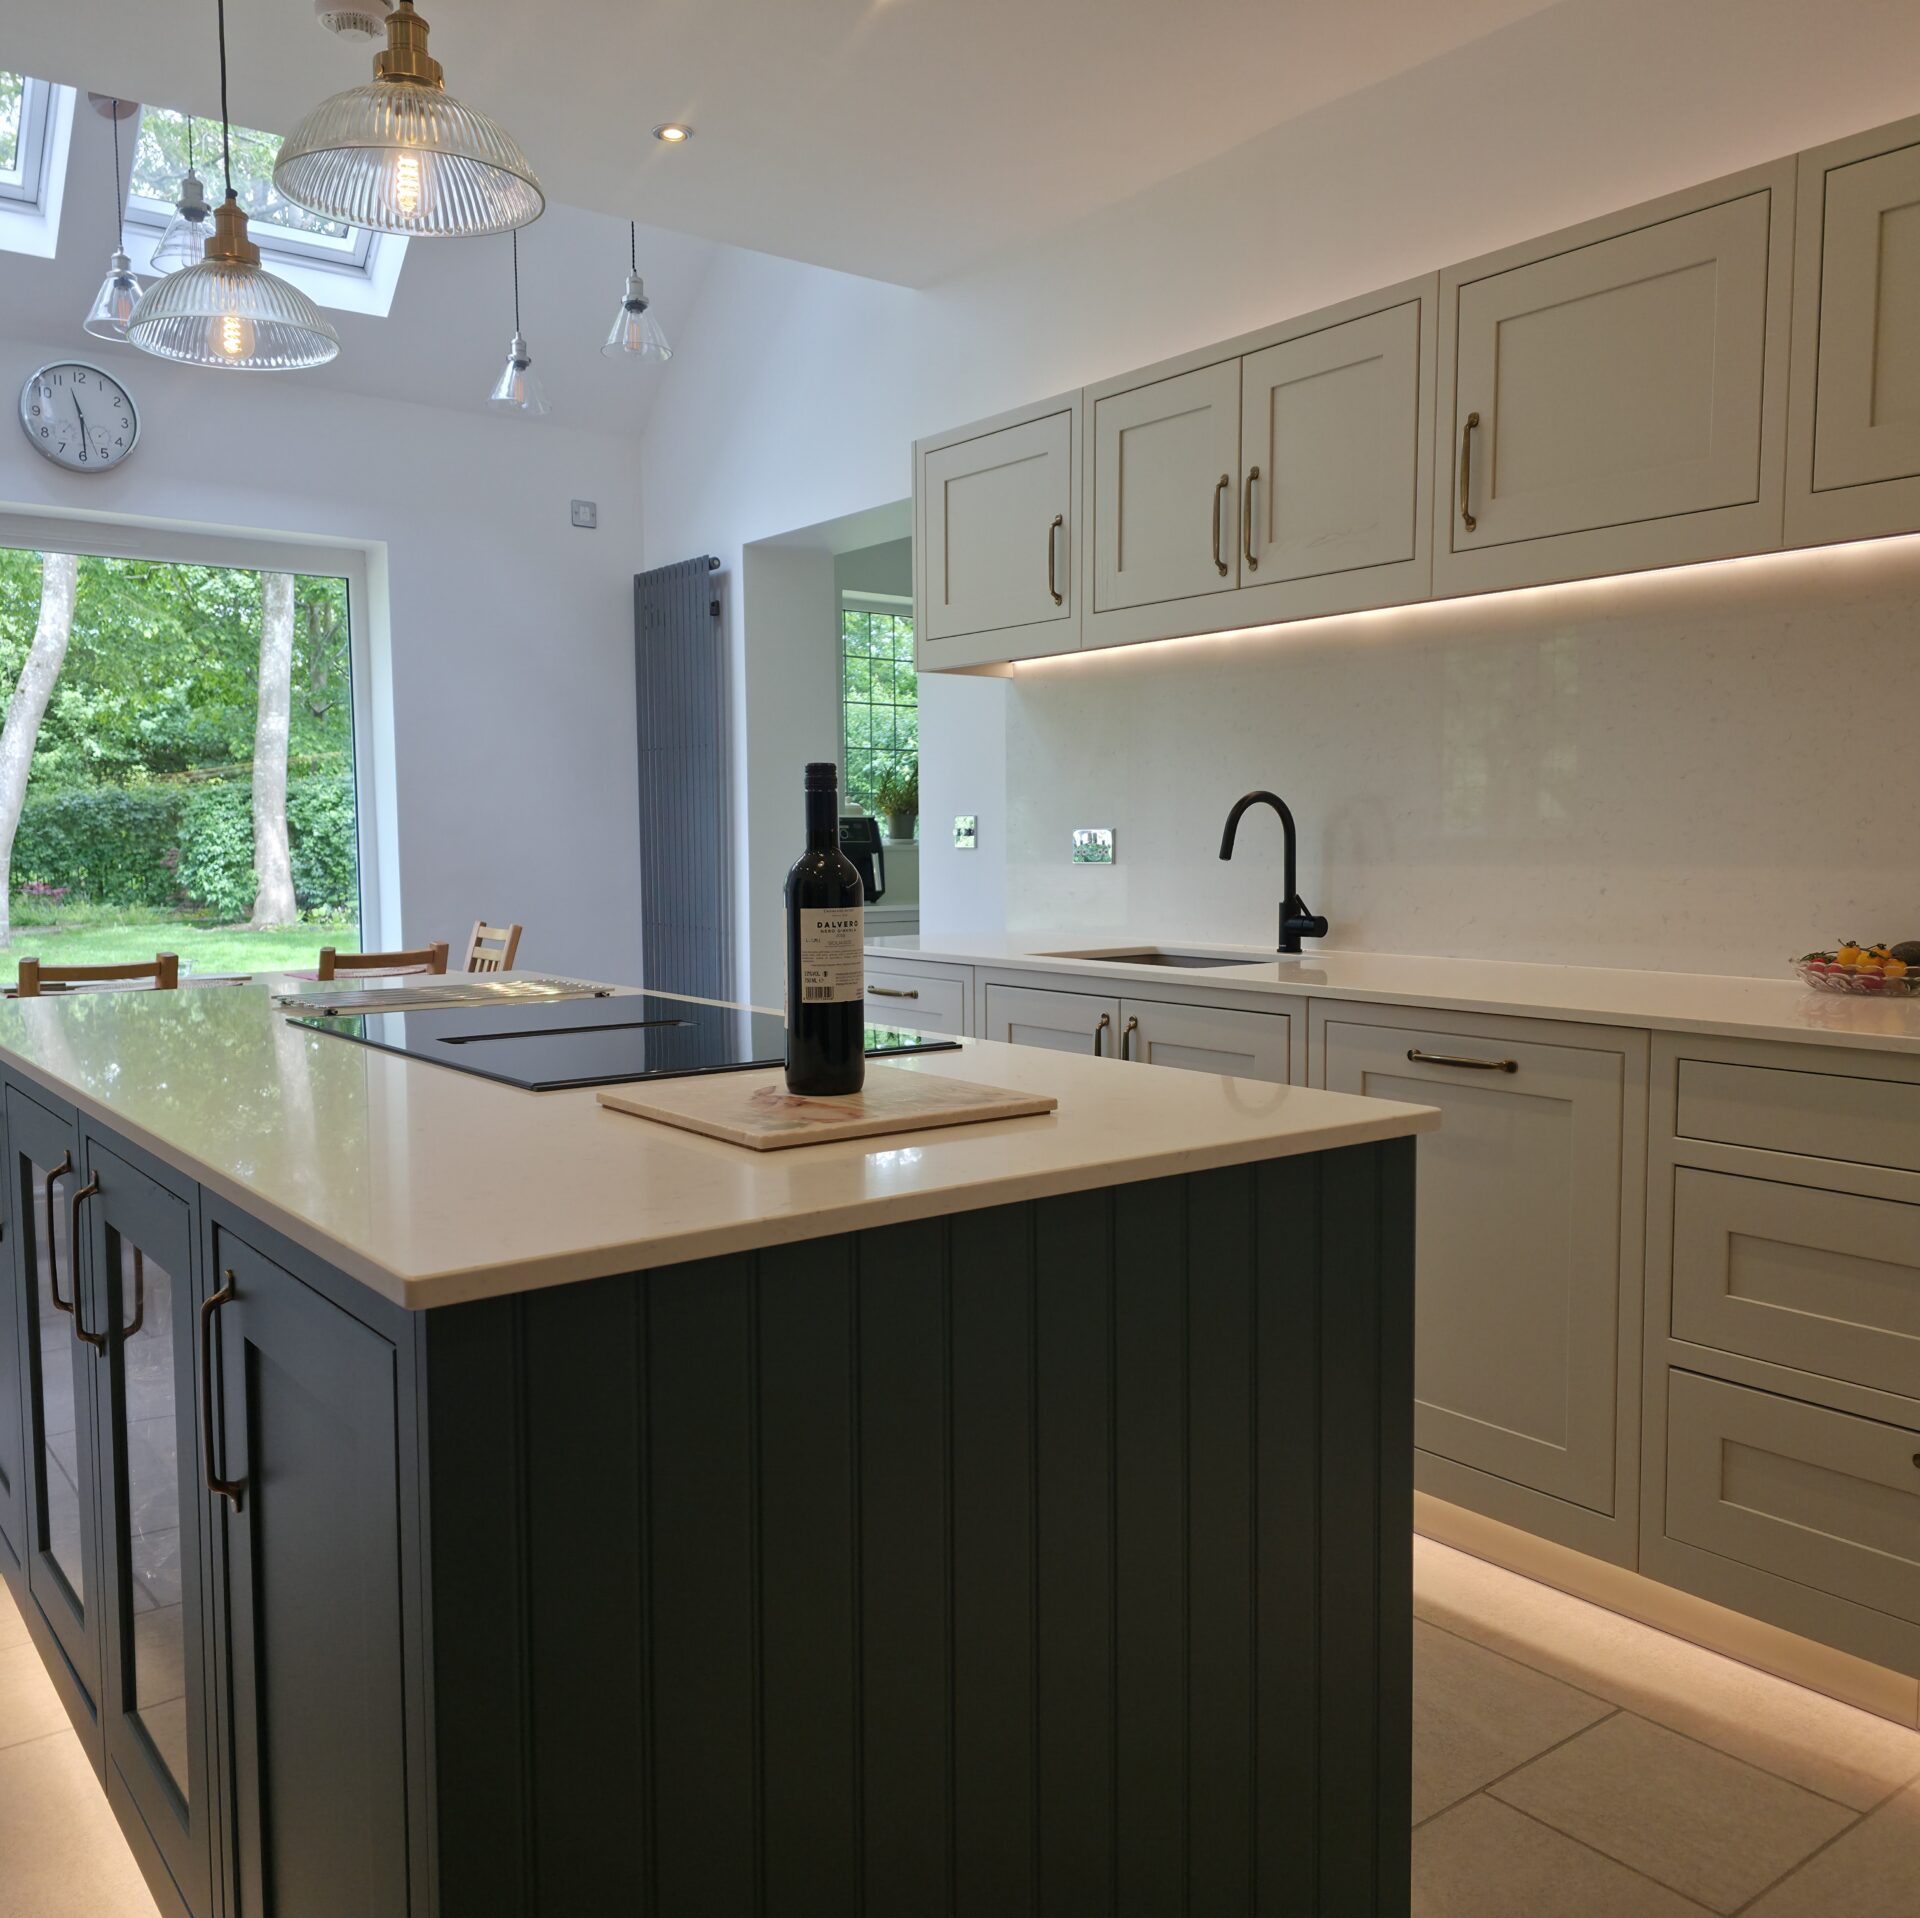
Rather than trying to improve the existing arrangement, I completely reversed it. The kitchen moved into the former dining area, where task lighting naturally suited food preparation, while the dining space was relocated to make the most of the garden views and abundant natural light. This also allowed us to introduce a much larger picture window, creating a stronger connection with the outdoors and giving Simon and Jill the perfect place to enjoy meals together while watching the birds in the garden.
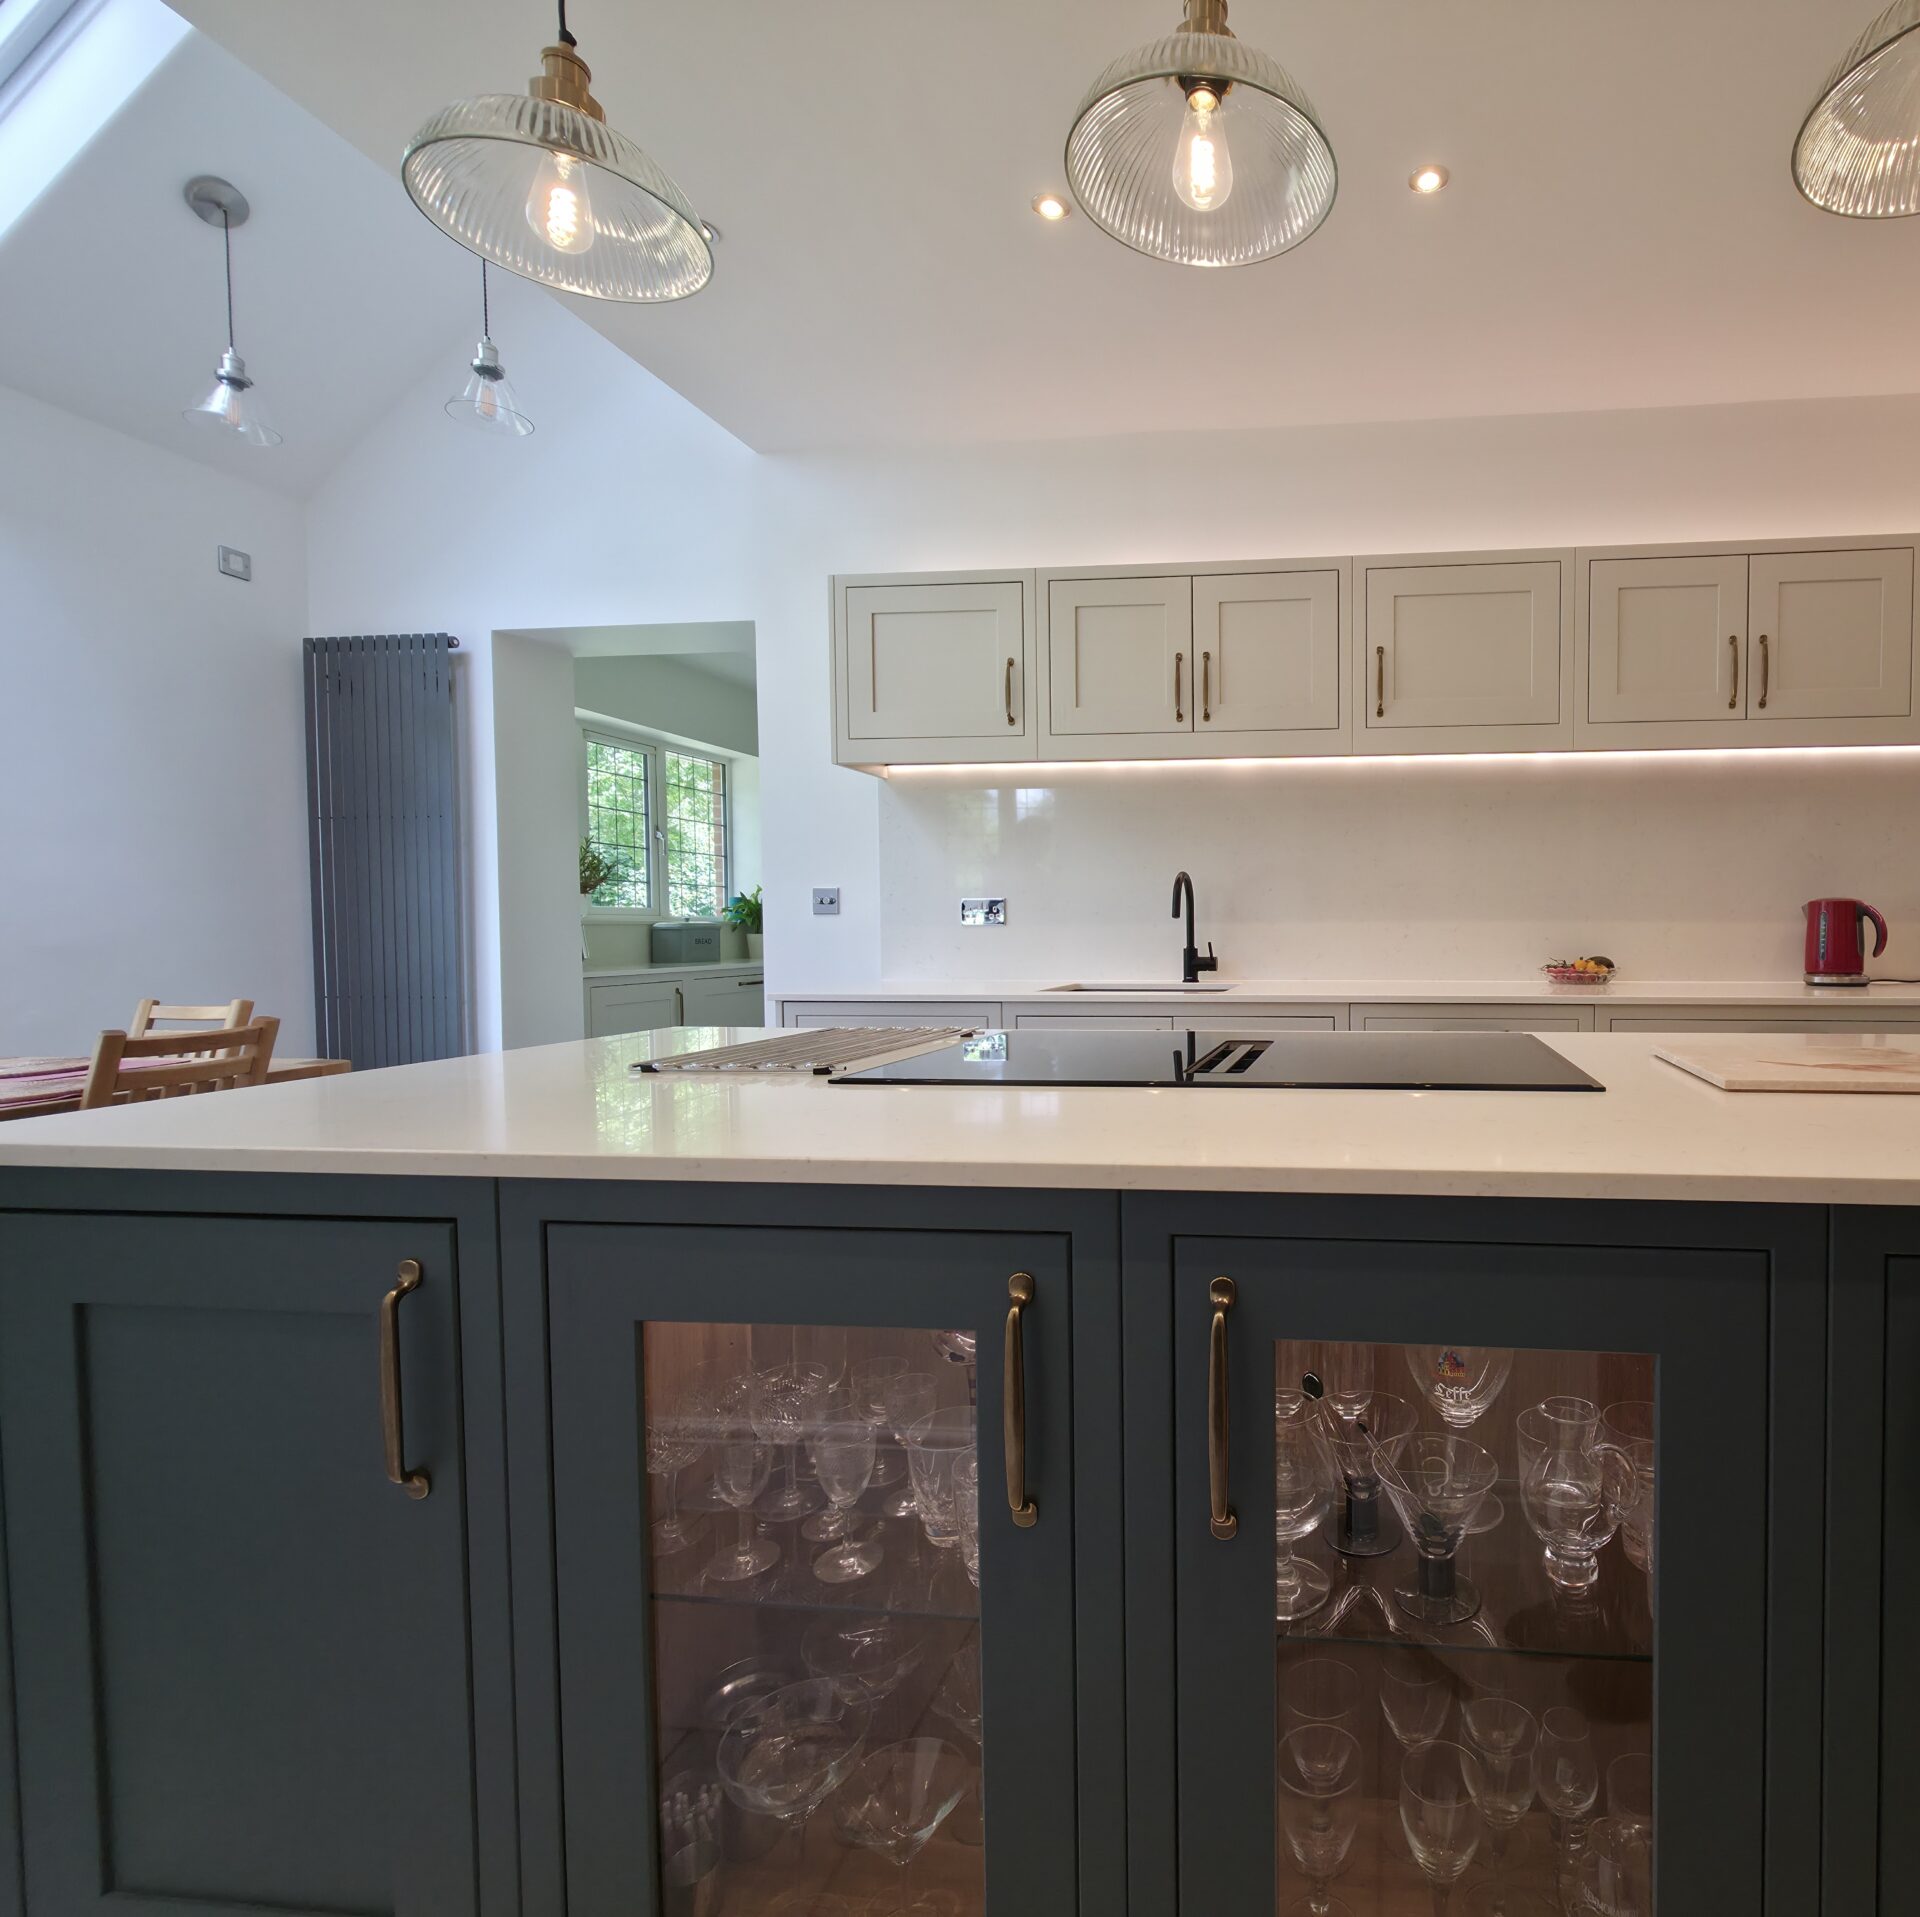
The new layout created space for a generous island, dramatically increasing storage while establishing a sociable focal point for the room. Positioning the hob on the island allows Simon and Jill to cook together, chat while preparing meals and enjoy uninterrupted views of the garden. Having lived with an L-shaped kitchen for many years, they were initially sceptical about introducing an island, but it has become one of their favourite features of the new space.
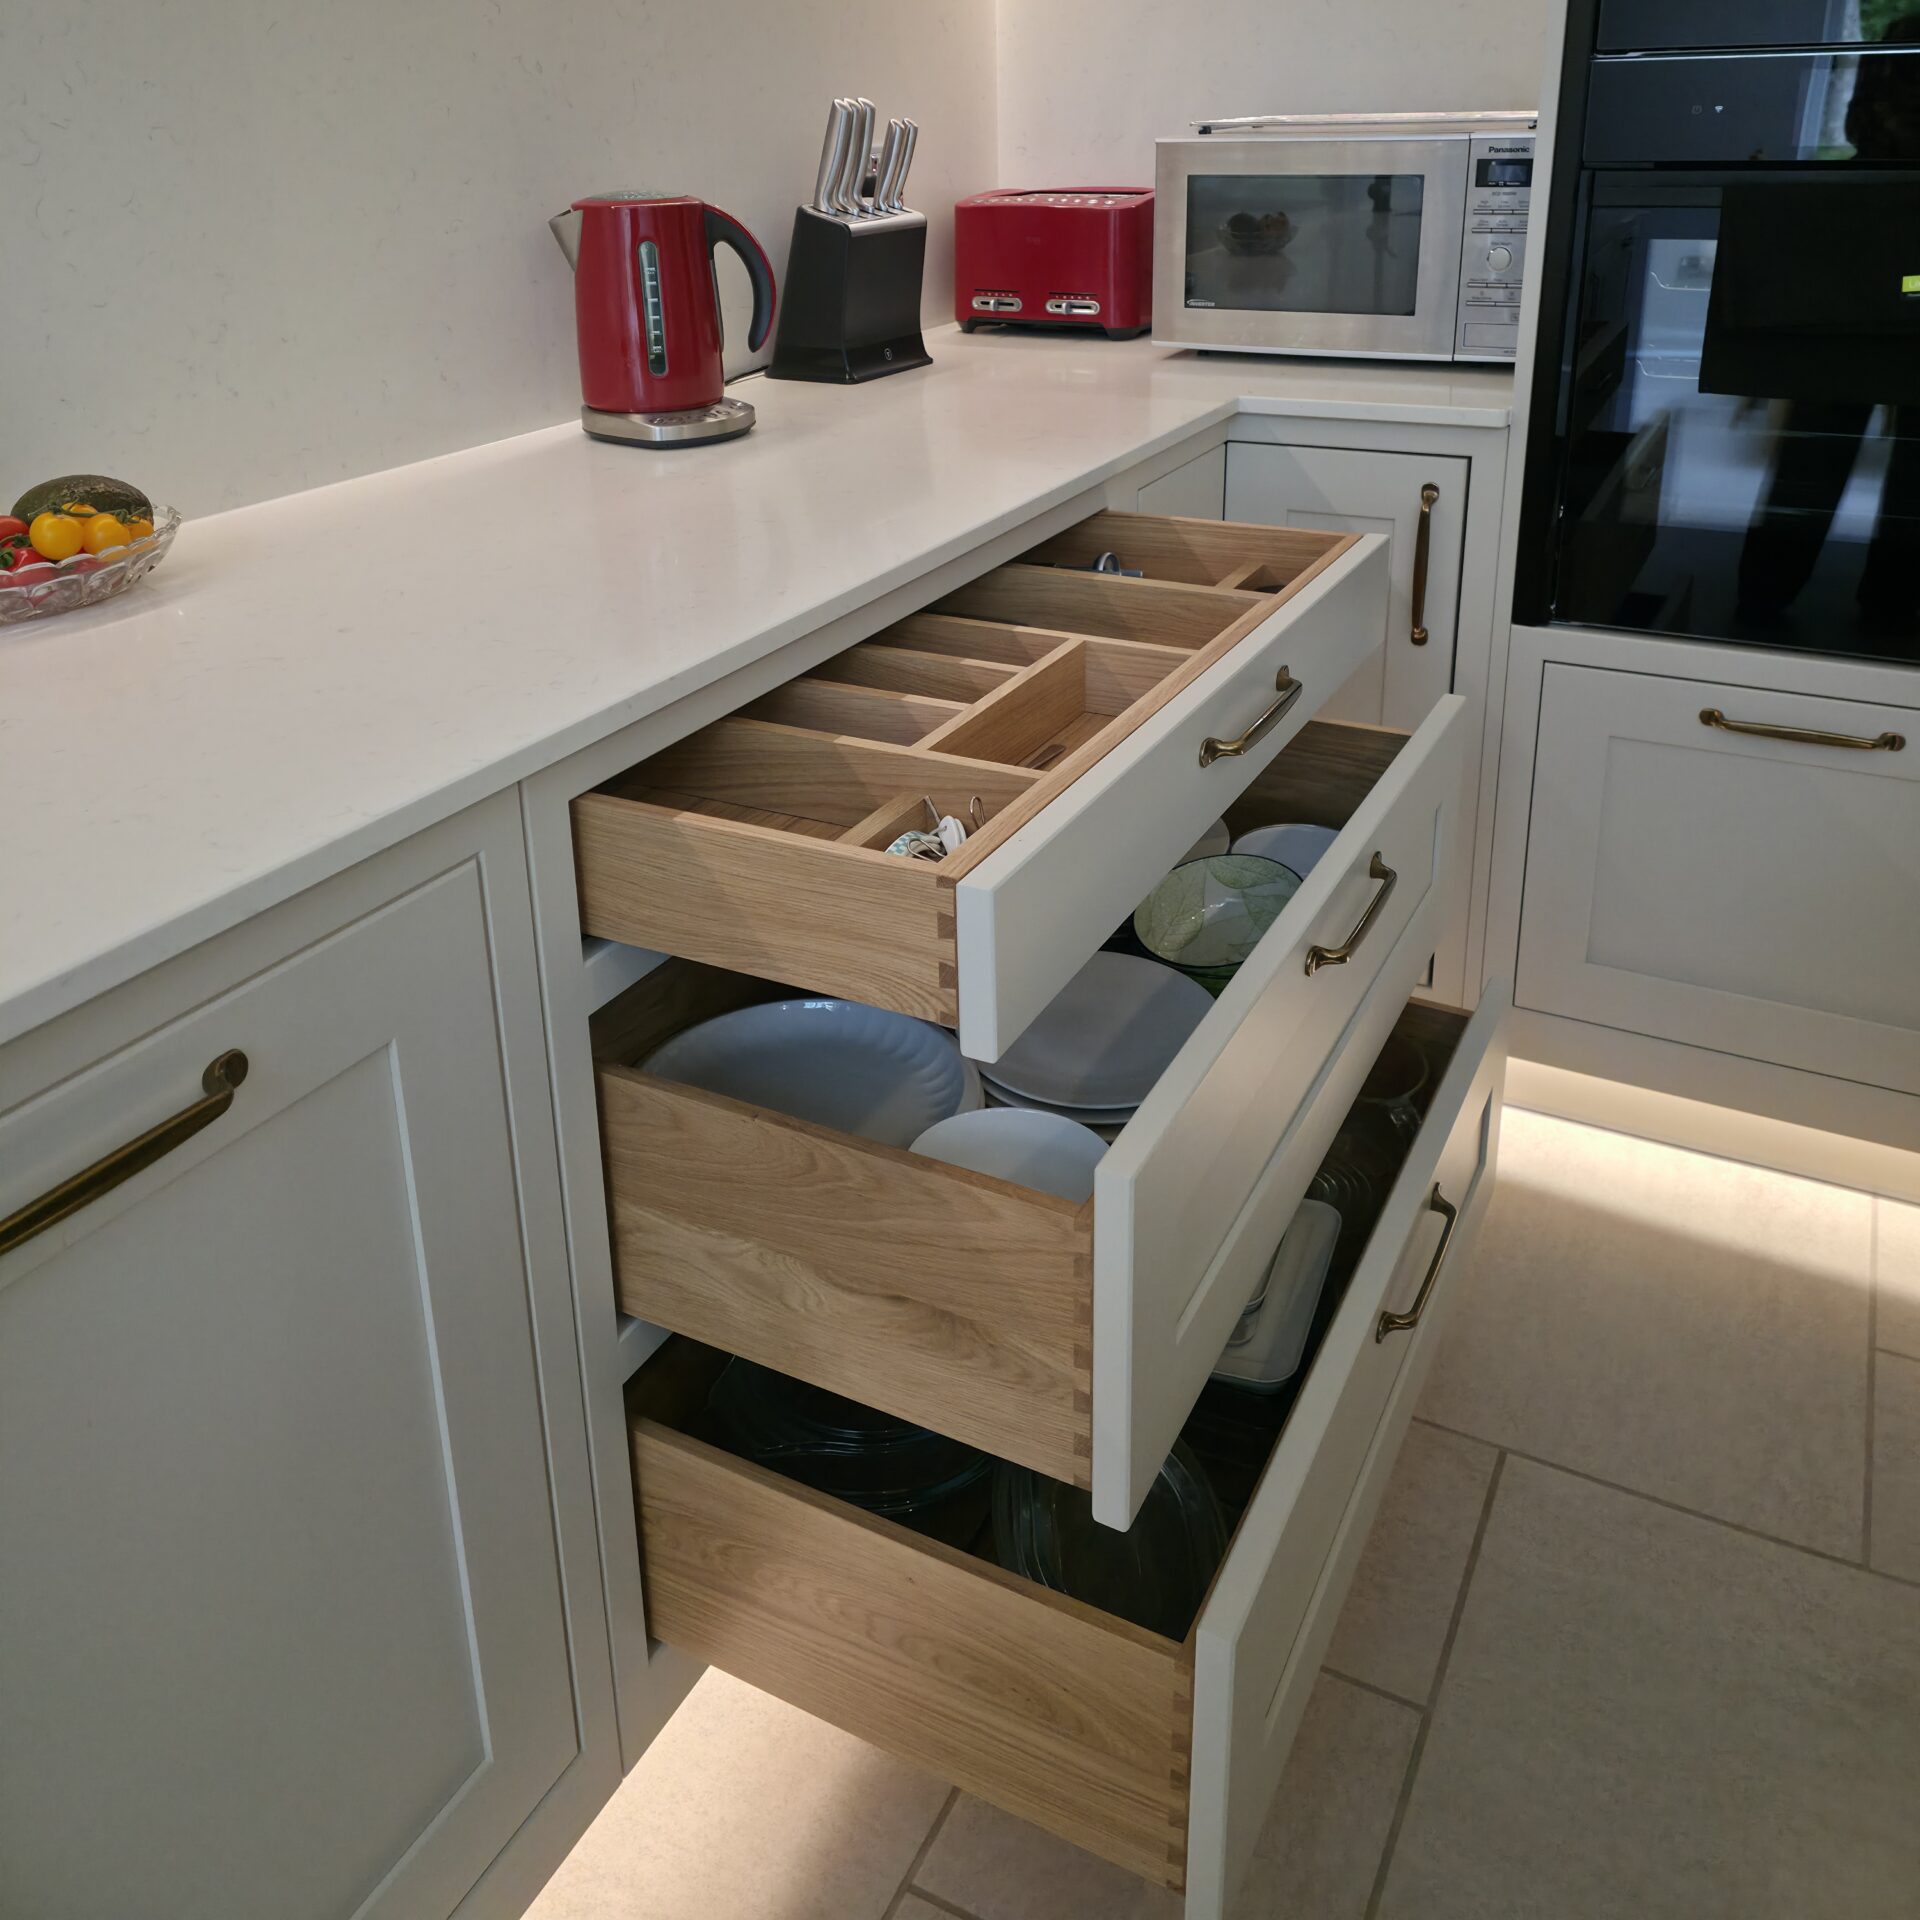
Accessibility was another important consideration throughout the design. We prioritised deep drawers over traditional cupboards to make everyday items easier to access, while the ovens were positioned at eye level to improve comfort and ergonomics.
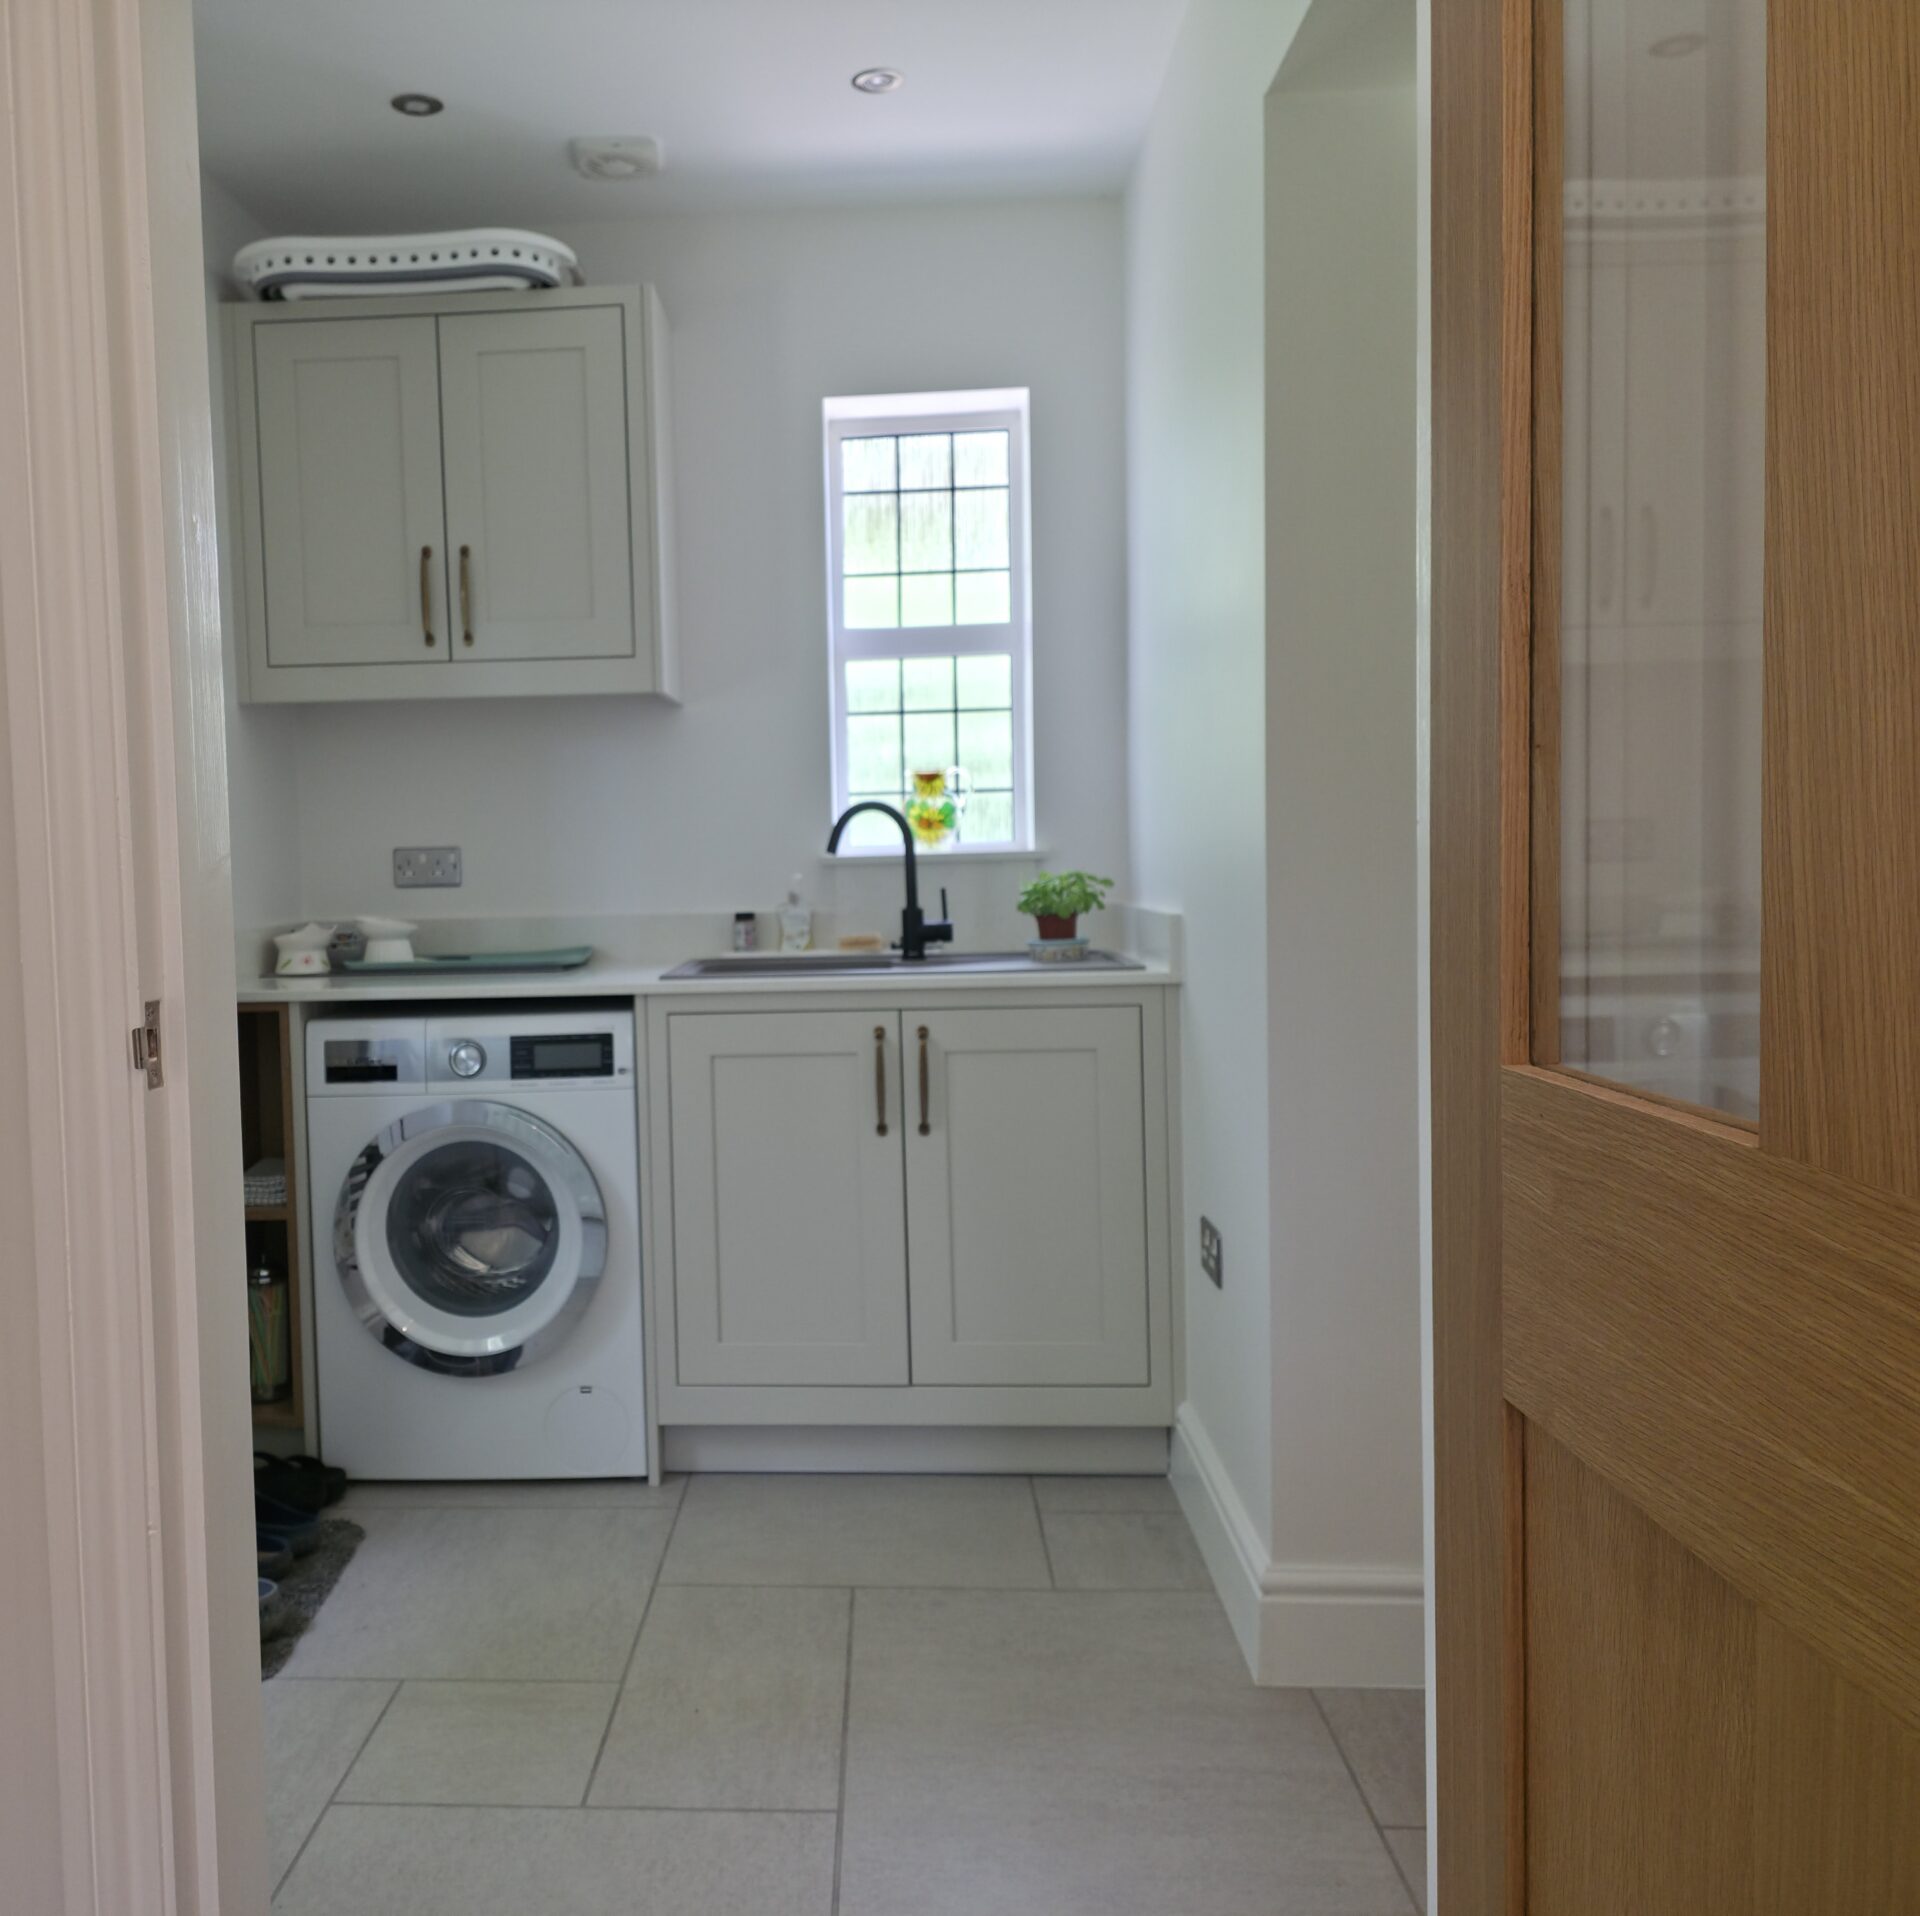
This project also included the design of a matching utility room and walk-in pantry, creating a cohesive storage solution throughout the home.