Basic built-in furniture, worktops, appliances and installation cost: £26,000
Project additions: Large utility by Lima. All other works carried out independently.
Project total: £32,000
Working with Sonal & Bhavesh was great. They were at the end of their wits with there kitchen, lack of space to work, kids toys and just needed help. We looked at two options. One with an extension, one without. Unbelievably our recommendation on design was the same either way. It simply came down to if they were prepared to sacrifice some garden, and of course to invest the extra money. They chose the extension and would not have it any other way and we have to agree.
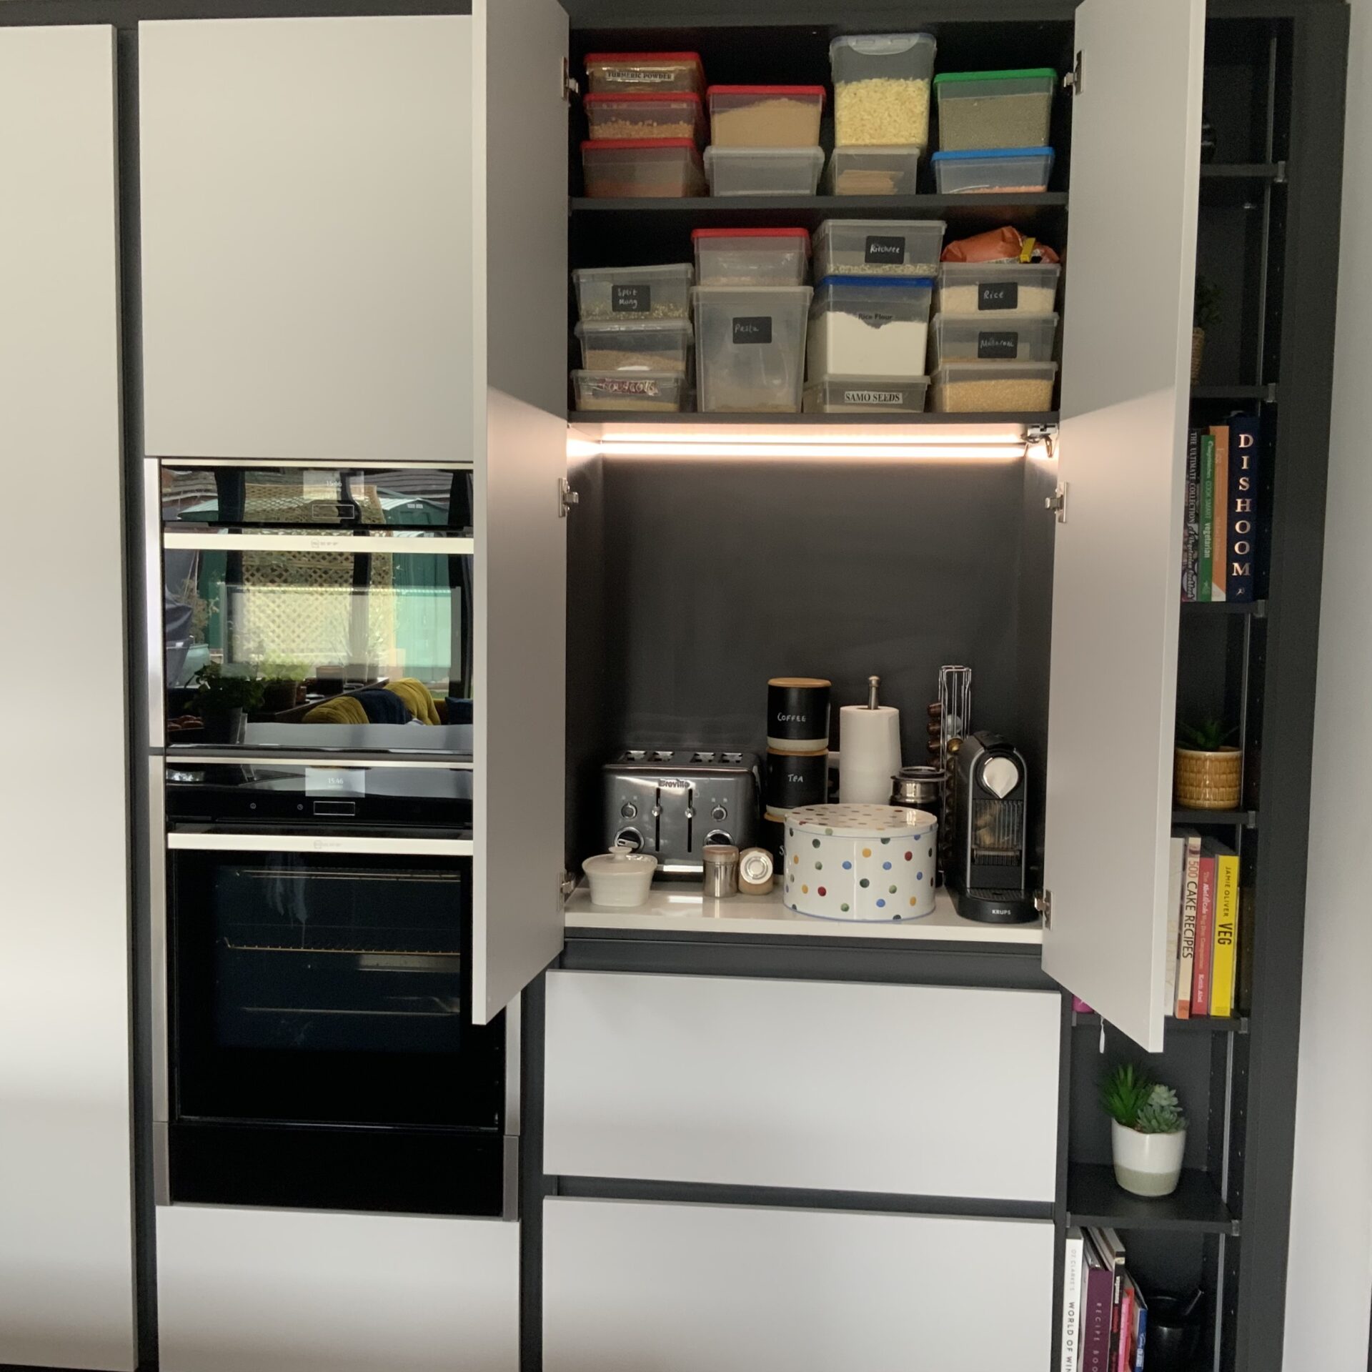
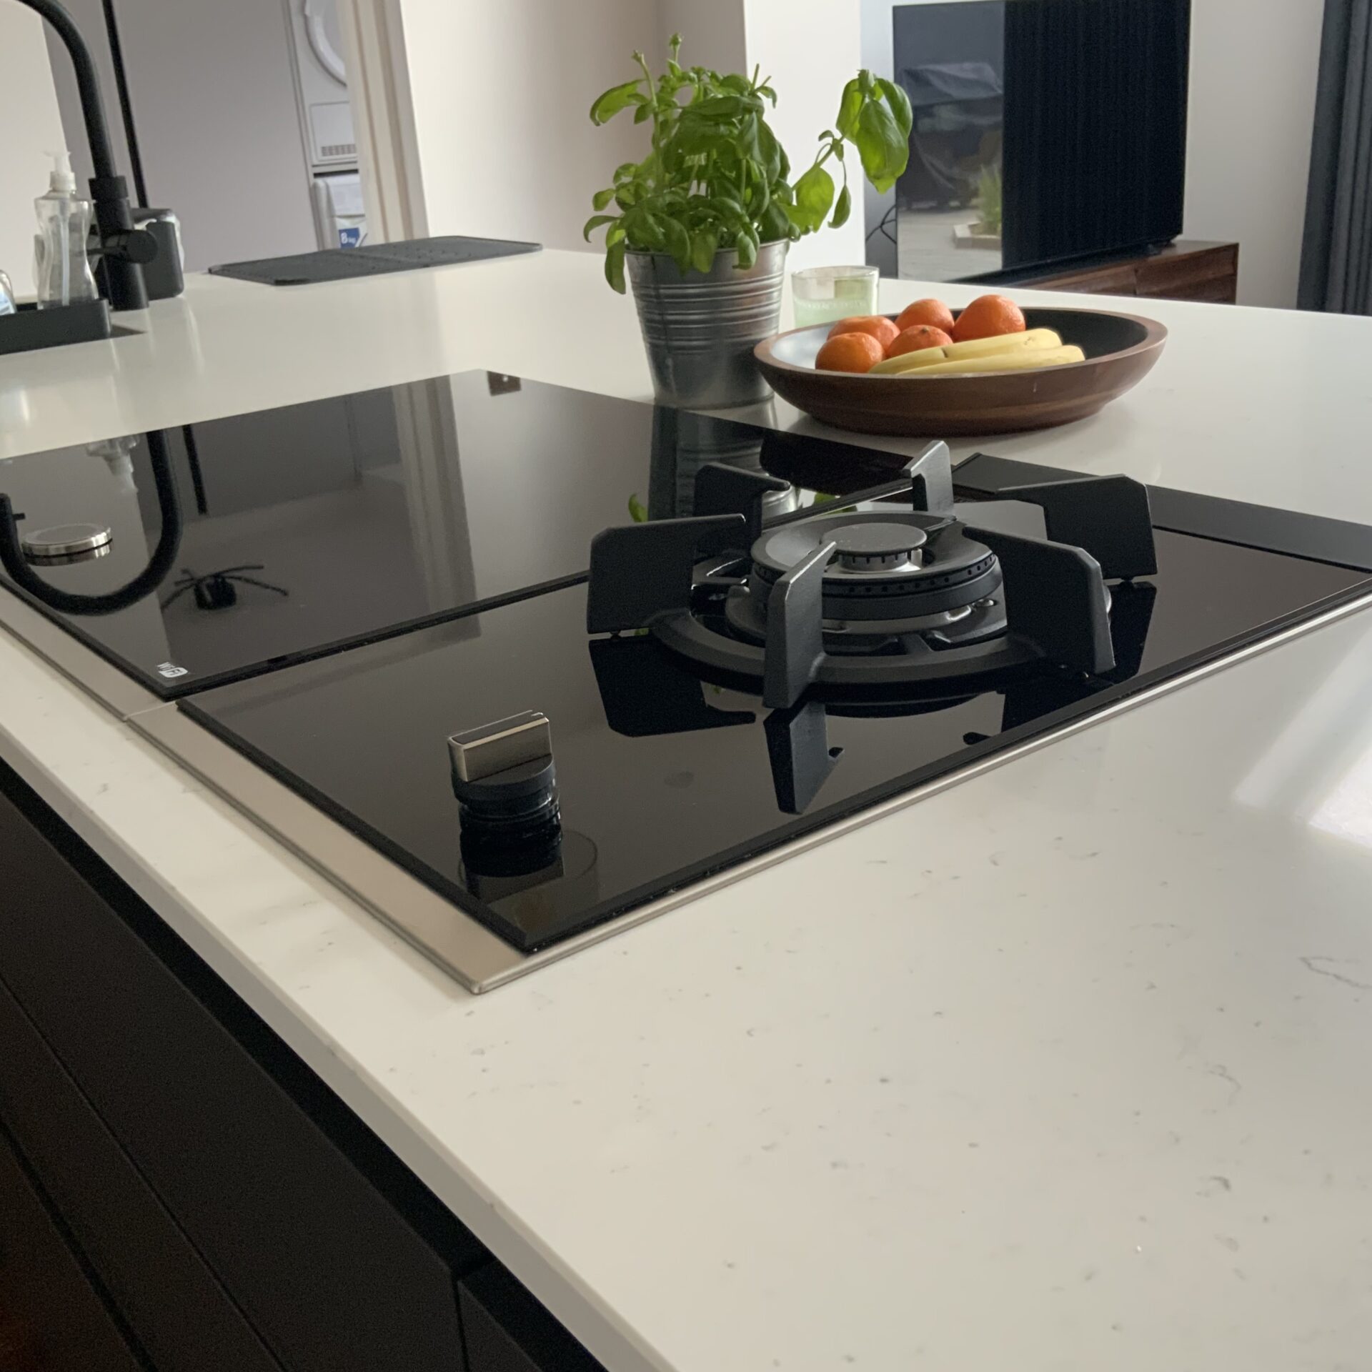
This design seemed perfect for them. Simple, low maintenance , social and zoned! Hence recommending it either way. The back of tall units are home to our number 1 selling space tower, appliance pantry, ovens and refrigeration. This large island is where everything happens. With a logical workflow from sink, prep, hob then serving it just flows. Also the extra depth behind the sink allows for tea making, sandwiches, pre-dishwasher stacking, which incidentally is on the reverse of the island. No excuse for the kids not to load it.
The dining table is now used for meals, puzzles, board games and not remotely in the way as they can always eat at the breakfast bar too. In the extension they now have a small office area and adult seating area (with wine cooler in reaching distance). Great for film nights but also leaving the original sitting room for toys, computer games and playing.
Opting for this subtle grey palette has allowed the introduction of blues, yellow and timbers in the other areas. This has helped add warmth and personality.
Before photo at the end.