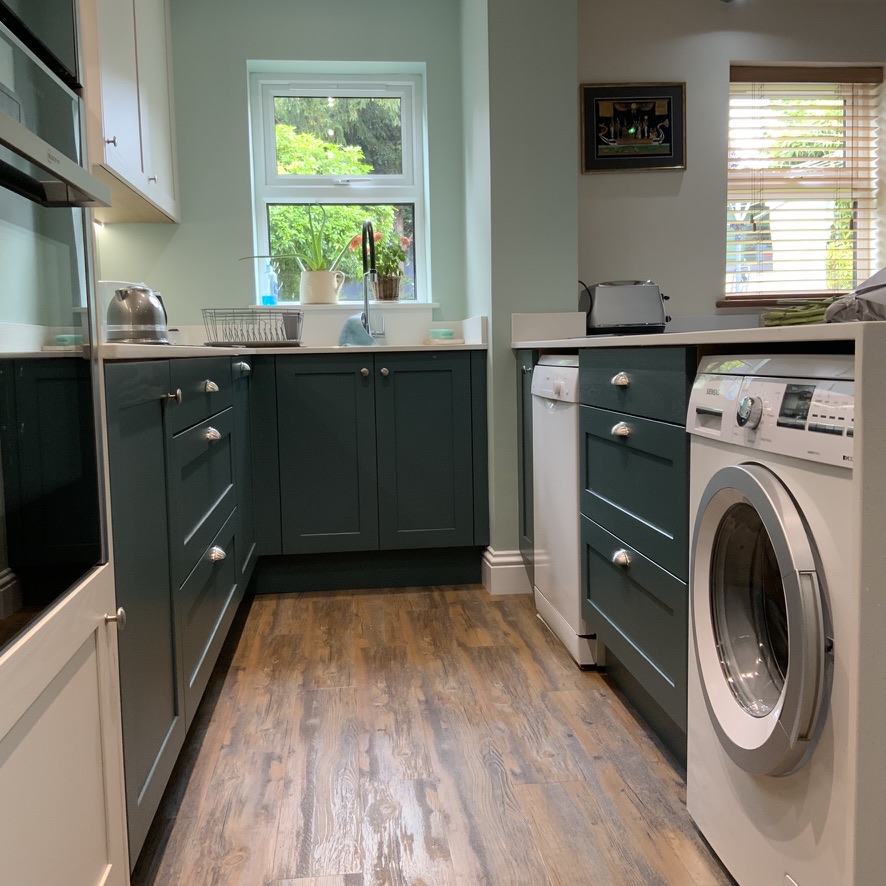
Basic built-in furniture, worktops, appliances and installation cost: £23,000
Project additions: Flooring, lighting, electrics, tiling and decorating
Project total: £30,000
Lydia & Dave contacted us based on recommendation. They were looking to update their space to help connect them with friends and family whilst preparing nutritious meals. They also wanted to connect the indoors space to the garden. Initially they had thought of a simple cream kitchen with dark surfaces to create a contrast.
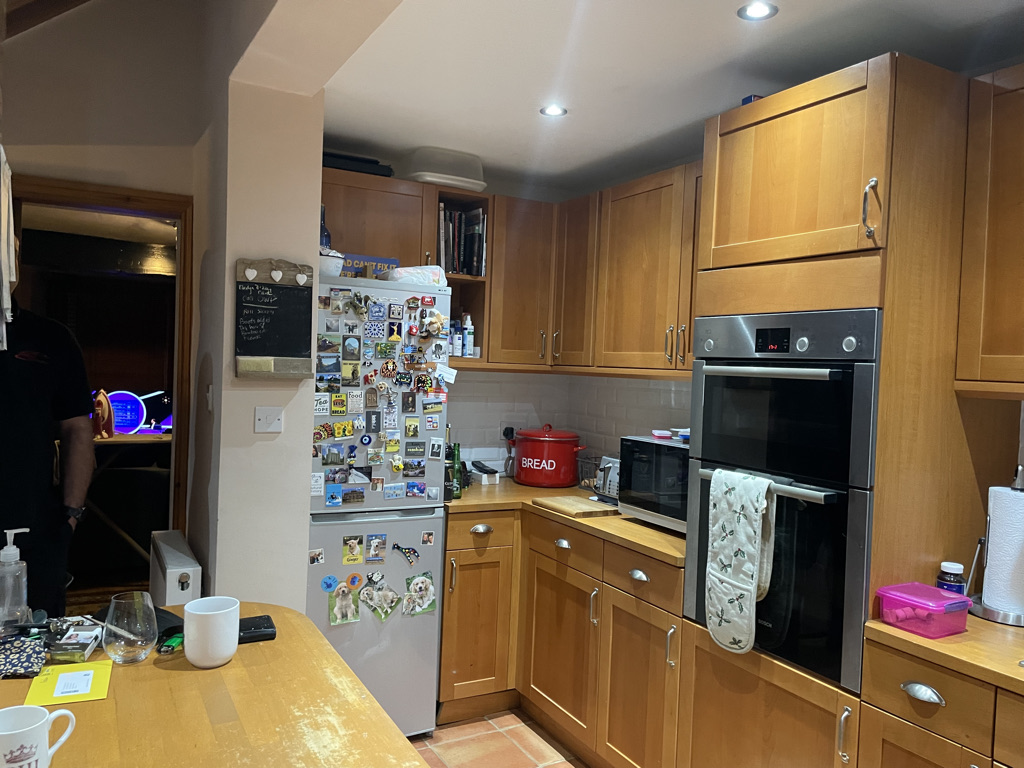
Upon our initial consultation it became clear that there were a number of problem areas with the existing space. These included a lack of light, no logical workspace and no storage. This gave is the challenge of correcting every key problem area with the new design. The first problem to overcome was the lighting. Our top tip to help brighten a space is always to have light surfaces and flooring. Creating a contrast with the the unit colour. This way the light bounces of the horizontal surfaces providing the illusion of added space and light.
Secondly, inaccessible, useless storage. Although it can seem counter productive we remove a corner space, eliminating an awkward space most people use as a hoarding hole. This made way for a tall pantry unit, tall fridge freezer and eye level ovens. This space is easy to access and move around in.
Finally workspace. With this new layout we have created three separate working zones. One large space on the social peninsular. A second to the left of the sink and cooking space to the left of the hob. This gives both Lydia and Dave space to work together or simply get a quick cup of tea while the other is cooking. A simple ‘luxury’ so many people lack.
Before photo is at the end.