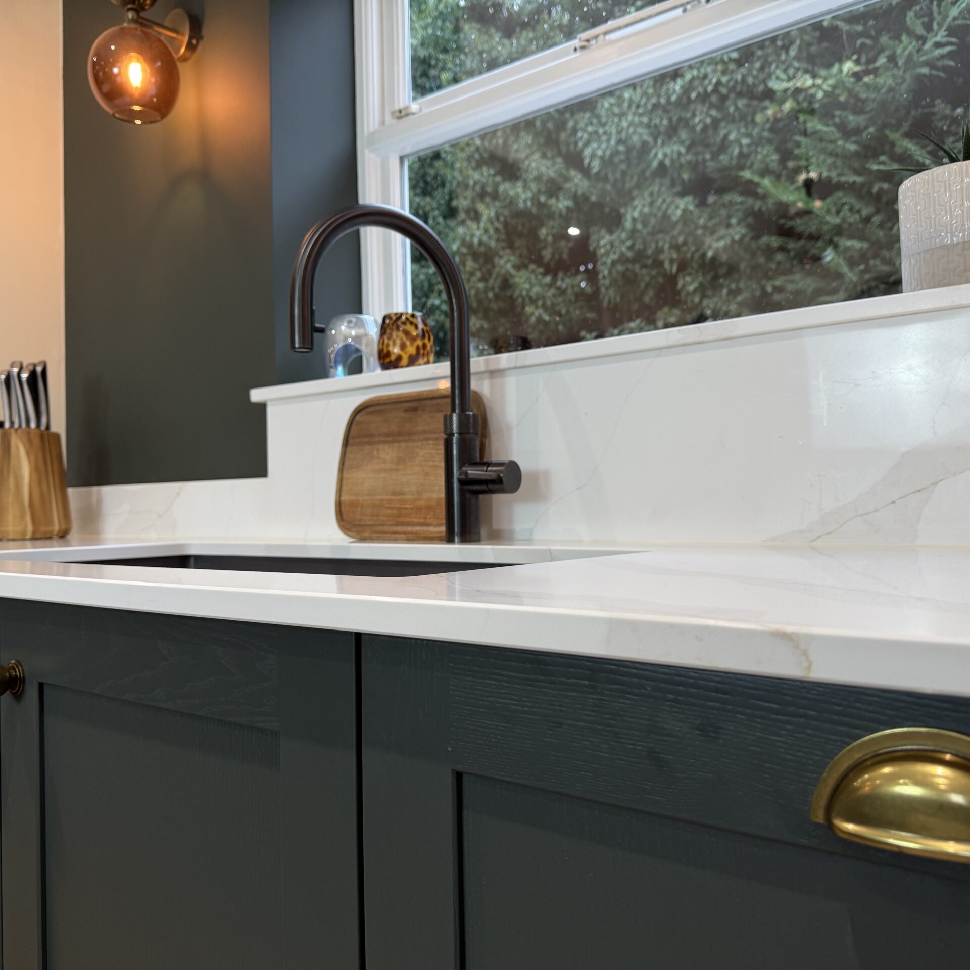
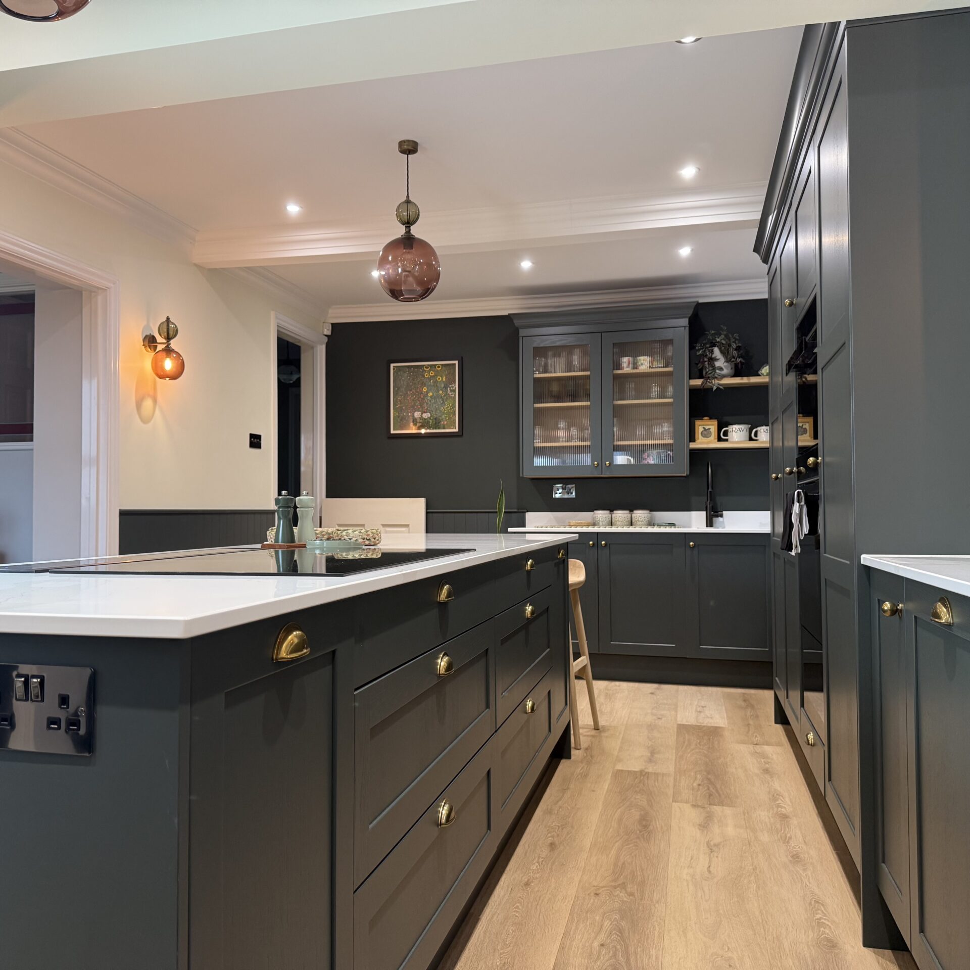
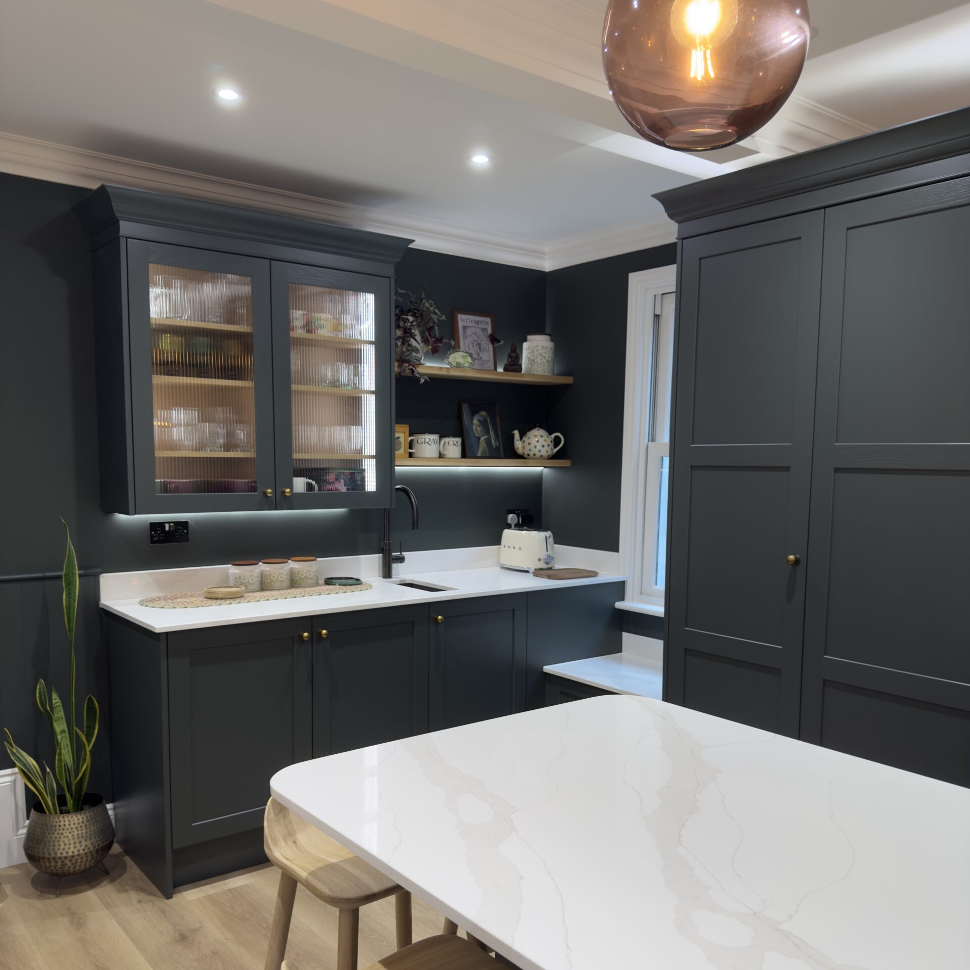
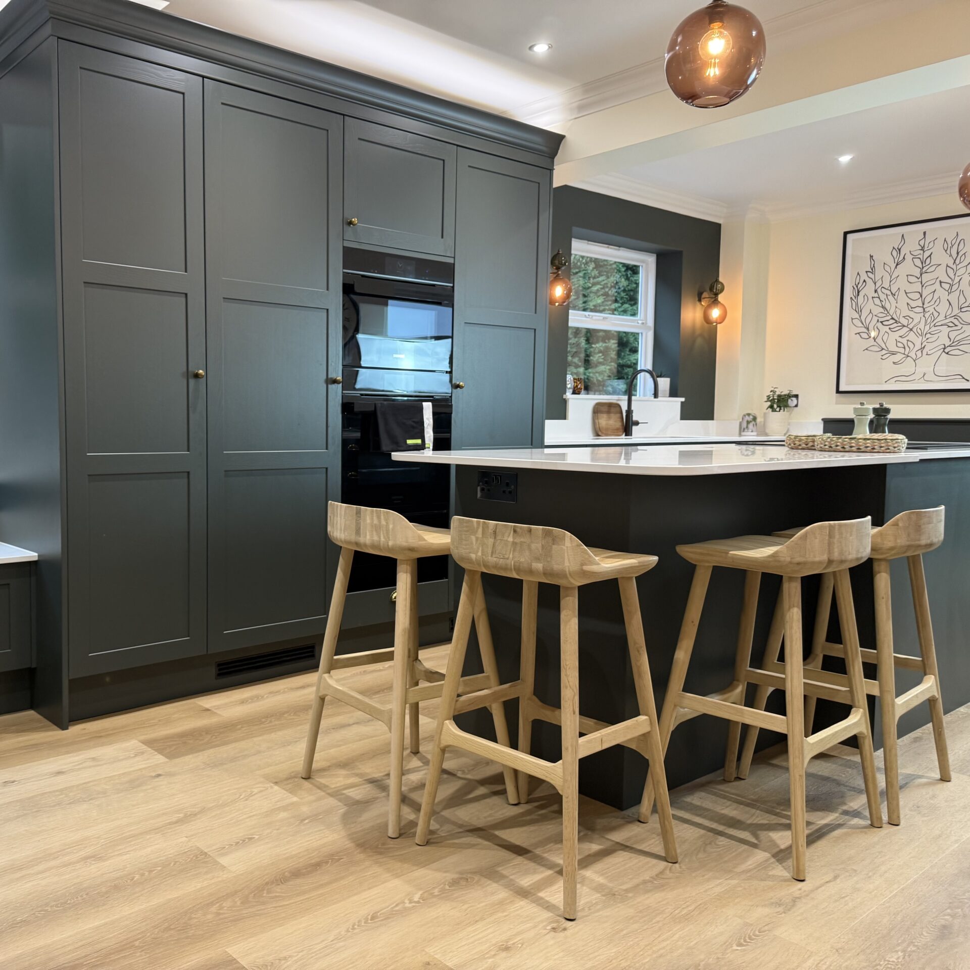
Kitchen, wall panelling, sinks, taps, appliances, worktop with basic installation £60,000
Utility with worktop, appliances, basic installation £12,500
WC £7,500
Full project including flooring, lighting, removal, electrics, plumbing, heating, plastering and decorating 105,000
Our client came to us wanting a kitchen that combined timeless design, practical everyday use, and a layout that finally worked for their lifestyle. Their existing space felt restricted, lacked storage, and didn’t support how they cooked or entertained. The brief centered on creating a kitchen that was more functional, more spacious, and finished to an exceptional standard.
By managing the project from concept through to installation, we transformed their ideas into a cohesive, highly functional scheme. The new layout improves flow between cooking, preparation, and dining zones, while intelligent storage solutions ensure every inch of space is used effectively. High‑quality materials and a refined colour palette give the kitchen a calm, contemporary feel that suits the client’s home perfectly.
Key features include bespoke cabinetry, integrated appliances, premium worktops, and a layered lighting design that enhances both usability and atmosphere. The result is a kitchen that meets the client’s practical needs, elevates their daily routine, and delivers a beautifully considered space built to last.
To see the utility room and WC click HERE