Basic built-in furniture, worktops, appliances and installation cost: £30,000
Project additions: Flooring, lighting, minor building works, electrics, tiling and decorating
Project total: £40,000
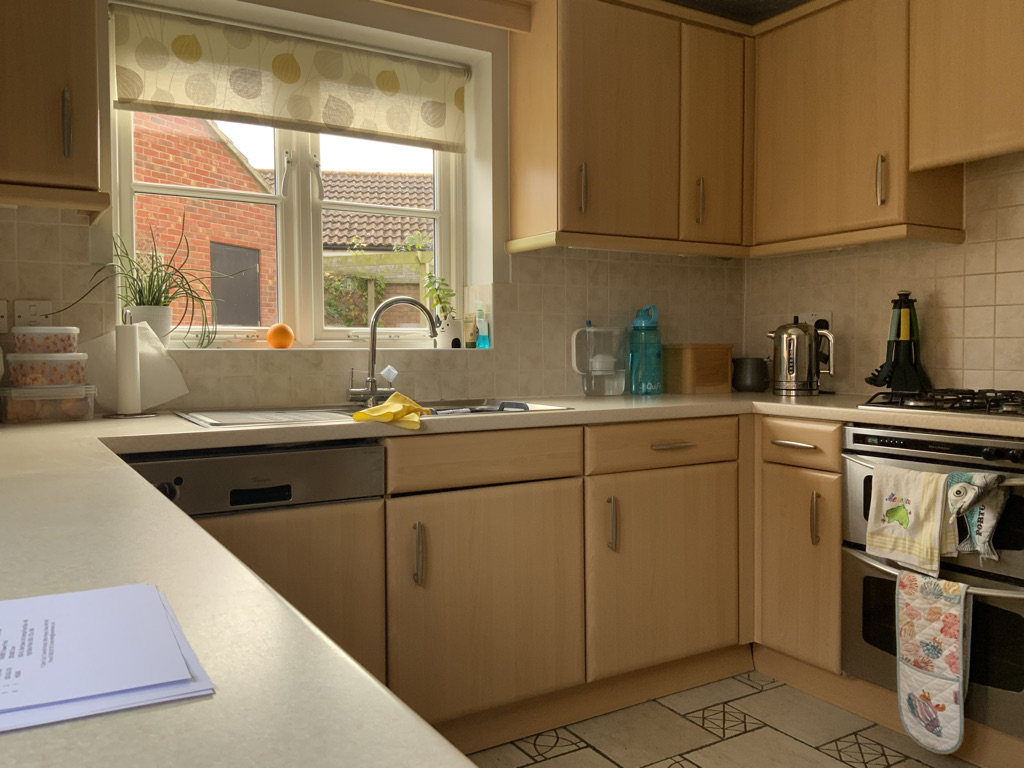
Marie and Glenn came to Lima looking to be inspired. They had grown very tired of their existing kitchen which was underutilised, disorganised and had a sectioned off utility, making the space feel very clumsy. Our initial brief was to inspire them and create a practical, organised and creative space.
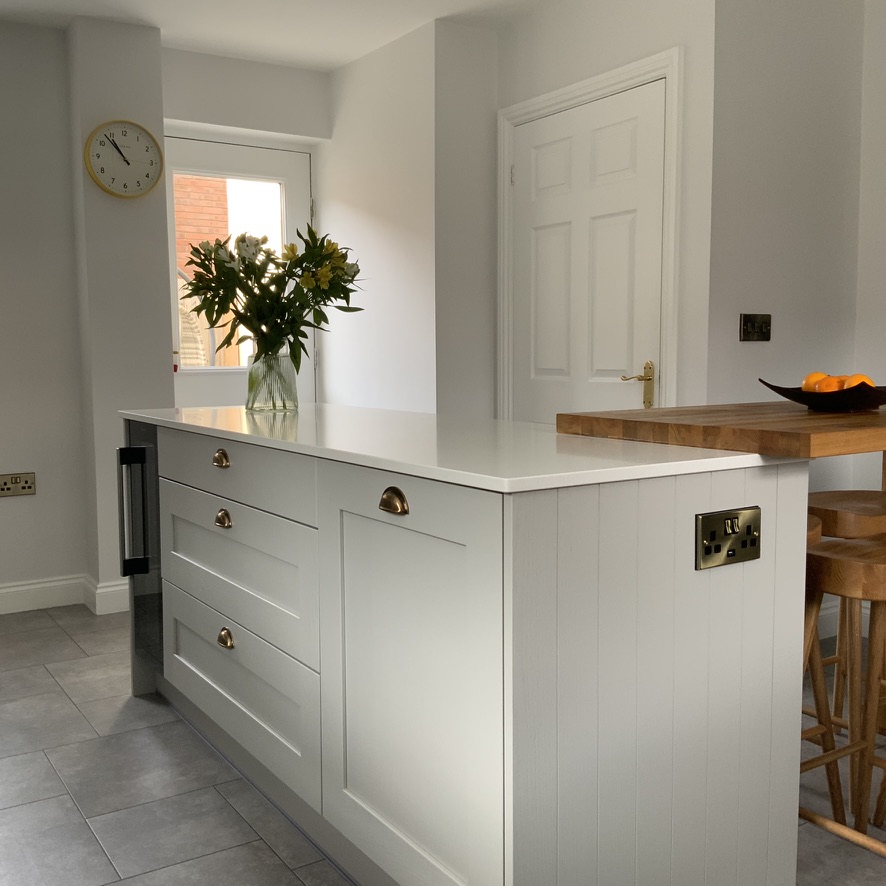
Having recently retired they were spending much more time at home. Loving to cook from scratch and bake we needed to incorporate plenty of prep space into the kitchen. We achieved this by removing the separate utility, which turned out a little controversial as it was the cats home. We were also able to introduce a central prep island. This also meant that it was simple for this space to be much more sociable and organised.
So not to put the cat out too much, we created a cat home within the utility unit. This was tucked out of initial sight but helps keep with walkways clear and remove the usual trip hazards. This unit also comfortably housed an integrated washing machine and covered over the boiler. Along side the boiler there is space for cleaning items as well as odds and ends.
The perimeter of the kitchen is where all the business happens. With a good flow for preparation everything in this kitchen has its own home, in the right area, at the right time. Fulfilling the brief in being both practical and organised. Both the sink and hob look out onto the gardens, allowing daylight to flood the new space and connect the inside and outside spaces.
Before photo at end.