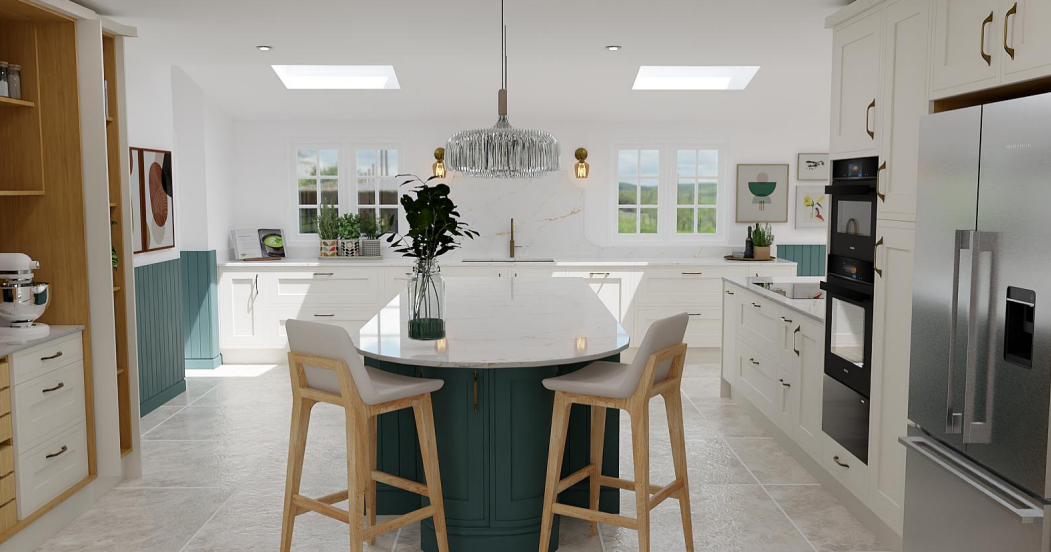
What’s really involved with planning a kitchen and what do you get from working with a specialist Kitchen Designer and Space Planner?
How long have you been designing?
Two years retail kitchens and almost two years bespoke.
What’s your favourite part of the design process?
Getting that “Aha!” moment when trying to crack a tough layout with seemingly non-compatible requirements. I feel giddy like a child, when it’s time to show the design to the clients and it’s the best feeling ever when they realize they can get everything they want.
What is it that causes your biggest frustration?
The situation above, but before the “Aha!” moment.
From first contact to the end of the final free appointment, what is involved and how many hours do you typically put in to a proposal?
This would largely vary from project to project and it’s a long list, so I’ve broken it down:
Initial stages
- Usually after the initial enquiry and speaking with the client/visiting their home, there is an hour or two just playing around with the space and seeing what works. (Sometimes it involves staring pointedly at the blank screen and moving blocks in my mind like I’m in the Queen’s Gambit).
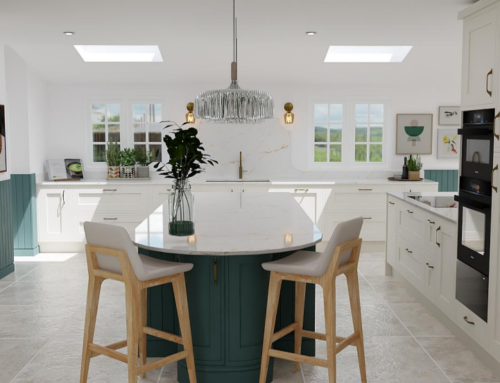
- Then, once I decide what layout I’m going with, there is considerable time spent fiddling with the software, considering colour palettes, adjusting all the colour balances and sizes, scouring the internet for the perfect props and textures and rendering the finished design. This could take anywhere from 3 to 6 hours, depending on the size and complexity of the project.
- From this point, putting together the quotes, considering material and tech recommendations will add at least another hour.
 Design Concept
- Discussing the recommendations, listening to your feedback, balancing this with my recommendations and taking lots more notes! This is usually around half an hour to prepare and 1 to 2 hours for the face to face appointment.
- If larger amendments are needed this could take longer. Afterwards I spend around an hour to two on average, making changes and re-rendering.
Confirmation
- Our final appointment allows us to confirm the finished version of the design and quote, as well as confirm colour patterns and other smaller details like door handles, storage solutions, etc. Occasionally small changes are required after the final appointment as well, which I will do, before I send it off to the client with the Deposit Invoice.
- Occasionally, clients request to see alternative versions, and in those cases it could easily be a further 3 – 6 hours. We can continue to work on the design together beyond this point, but do look to get your project booked in with deposit paid, or at least take a design fee as contribution to the time involved with the service being provided.
To sum it up, each kitchen design takes from about a day and a half work to two. There’s a lot to consider, but thankfully it’s almost all in pretty colours!
What is your personal style?
Ah, anything and everything. I find it’s difficult to have a personal style when what you design depends entirely on someone else’s vision and taste. If I were to design my own kitchen, it would be a mixture of soothing but unusual colours (like pastels) with rustic elements and thrifted features. I personally prefer designs that look like they’ve been thoughtfully put together over time opposite to something super smart and chic.
Where do you see kitchen design going in 2023?
Hopefully to more and more sustainable solutions. We already work with some pretty amazing products, whose manufacturers are increasingly conscious of their impact on the environment. Furthermore, I can see this desire to be nature friendly has started seeping into the styles of new kitchens too, incorporating more natural materials like reclaimed wood and green and brown tones for the cabinetry and floors. In my opinion it will all get very Mediterranean – with natural shapes, irregular curves and imperfect finishes that contribute to the overall feeling of being one with the outside.

What is your top tip on elevating a kitchen from a practical space to a wow space?
Open space! Open space! Open space! I find many clients are tempted to just fill out a big space with
cupboards top to bottom, because they don’t want any “dust-traps” or need more storage. These are all valid
concerns and there are clever ways in approaching their solution, while still maintaining an interesting and personalised design. We offer some really clever storage components, which will make a massive difference to how you organise your kitchen. This is also why a large proportion of our clients, upon visiting their finished projects, admit, they may have overcompensated with the storage space and show us a bunch of empty cupboards and drawers they have yet to fill.
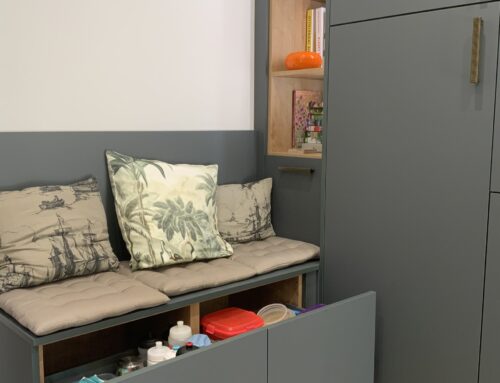
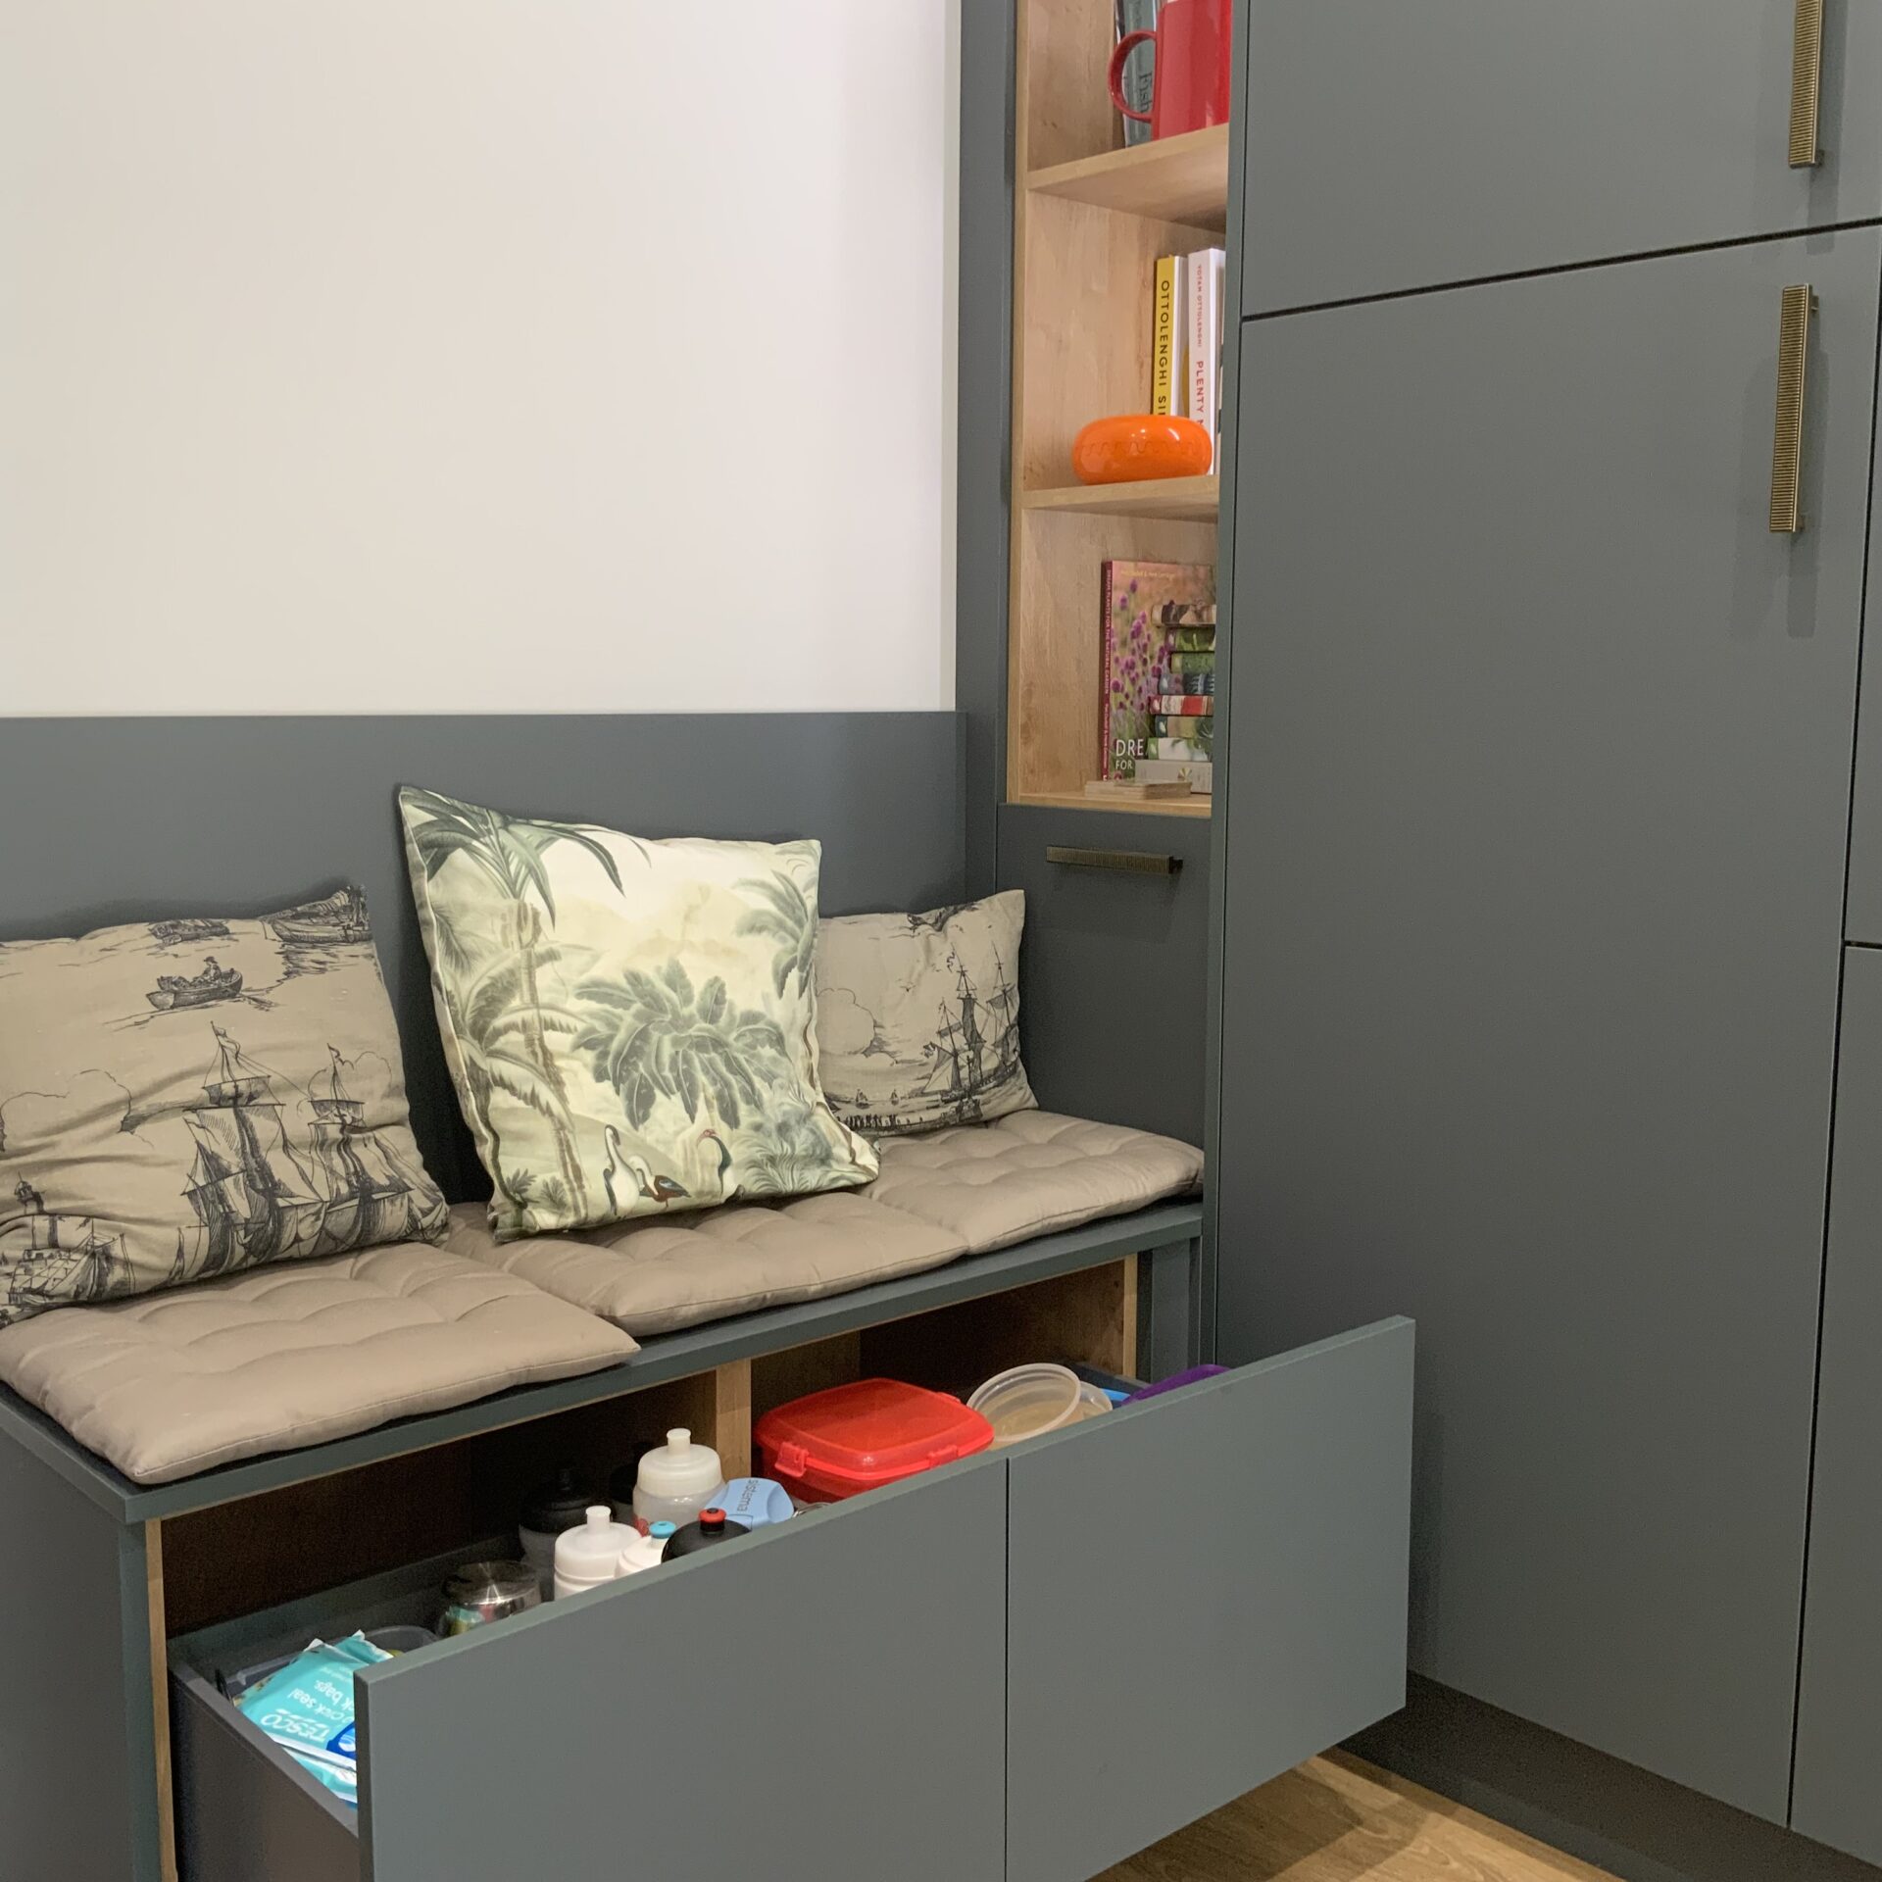
How wonderful would it be to break it apart here and there with some open cabinets in a different finish! It will allow you to display personal pieces and add so much texture and depth. Clever breakfast areas or bar units, smart glass fronted cabinets with internal lighting or open shelves for your cookbooks (far enough away from the hob, of course!) – can all give you and your guests the “Wow”.
And last but not least – never underestimate the power of a plant, even fake ones. A little palm in the corner of the room; pots of herbs on the window sill or a dramatic English Ivy on a floating shelf can truly transform your space and provide a calming breath of fresh air (quite literally).